

118 Simpson Drive Saint John, New Brunswick E2H 2C4

$274,900
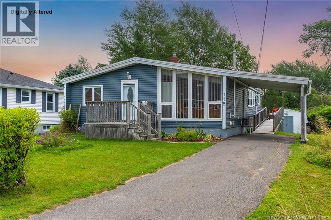
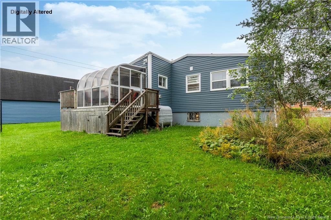
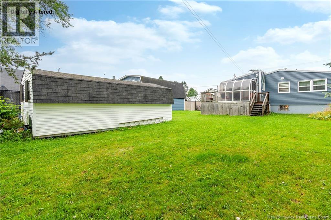
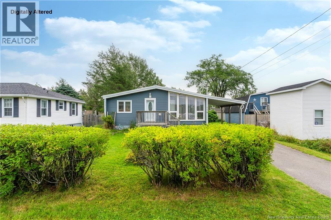
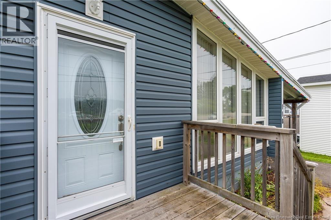
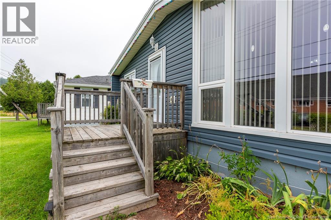
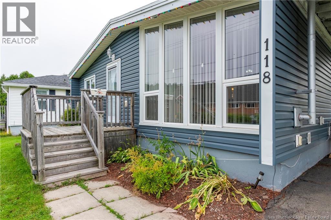
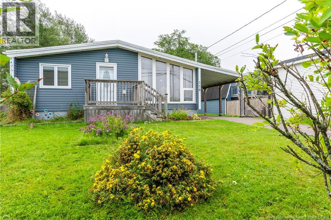
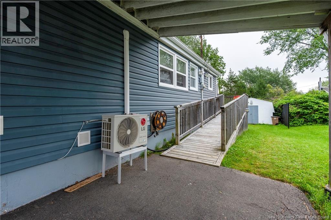
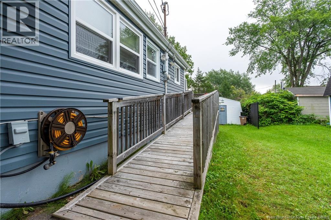
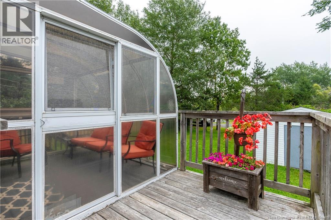
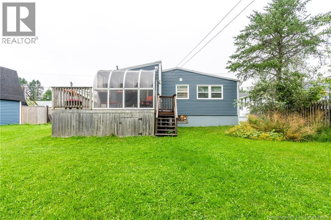
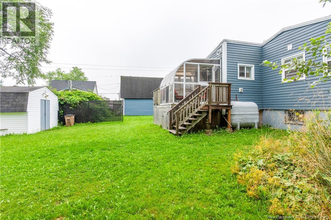
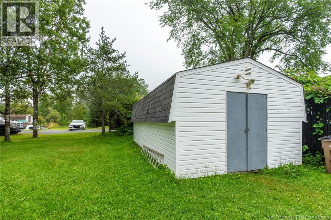
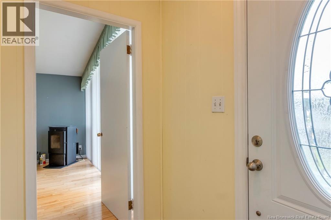
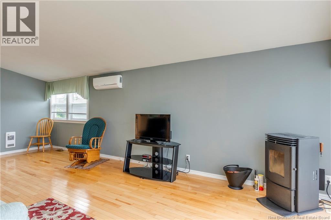
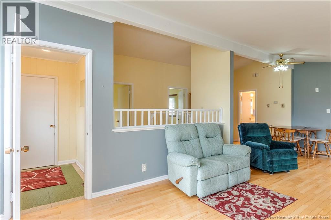
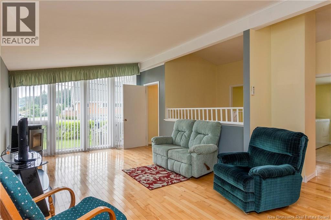
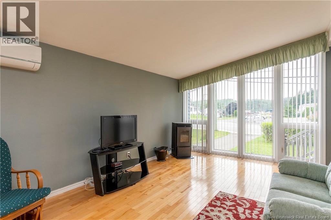
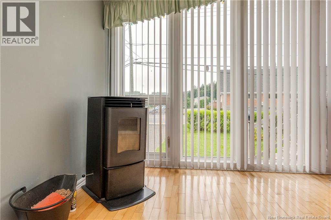

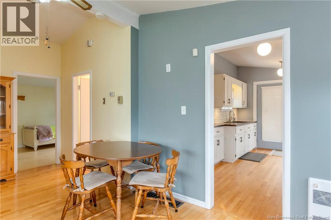
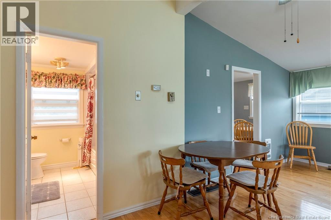
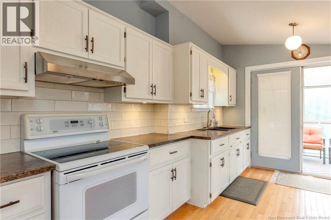
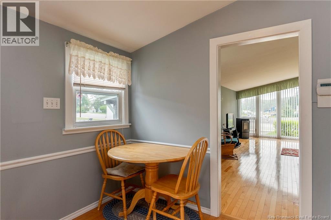
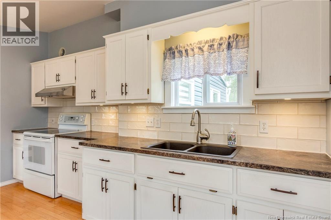
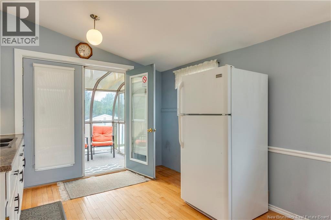
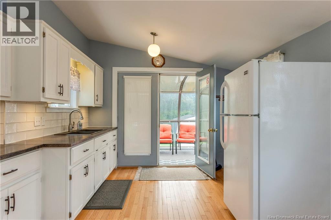
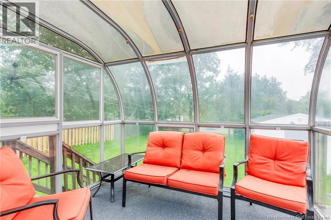
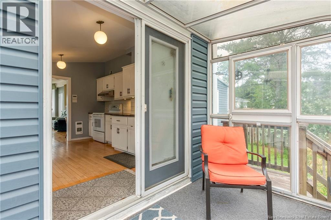
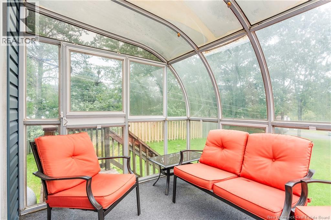
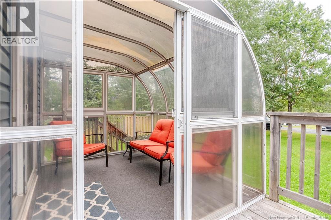
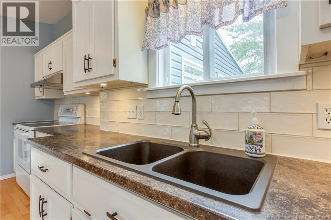
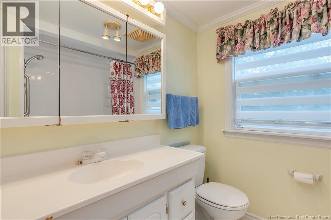
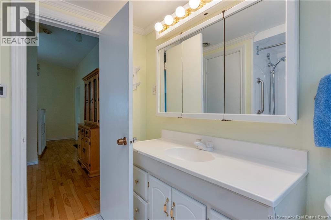
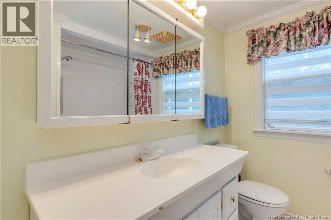
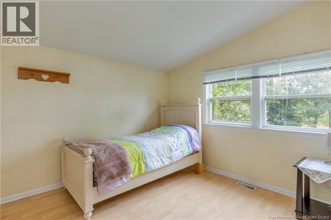
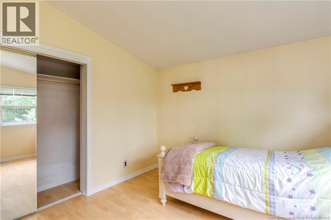
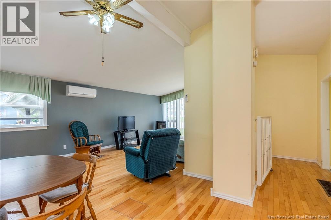
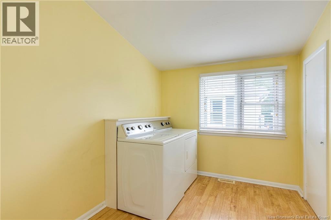
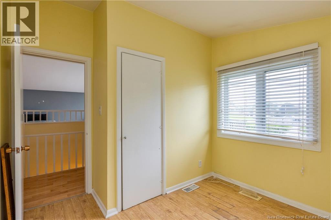
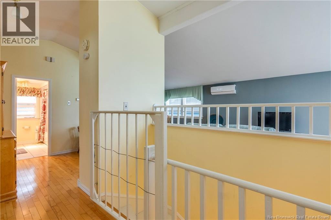
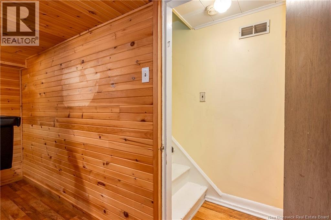
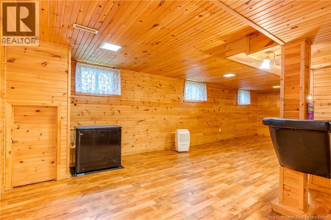
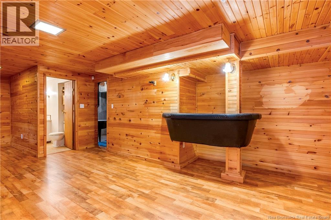
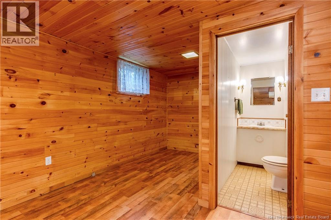
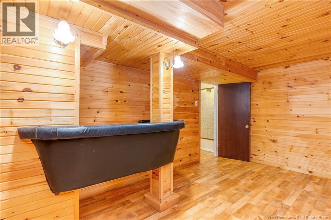
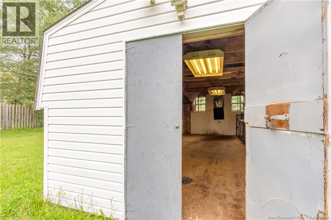
Pride of ownership shines throughout this exceptionally well-maintained 3-bedroom bungalow offering the convenience of one-level living! Featuring a bright open-concept design with soaring vaulted ceilings, this home feels spacious, warm, and inviting. The sun-filled kitchen offers ample cabinetry and opens to a lovely sunroom overlooking the beautifully landscaped backyard. The finished lower level provides additional living space as well as a 1/2 bathroom, while one main-floor bedroom is currently used as a laundry room but can easily be converted back to a bedroom by relocating the washer and dryer downstairs. Enjoy year-round comfort with electric heat, a heat pump, pellet stove, and a newer oil tank. Recent updates include the siding, windows, and roof (approximately the past 10 years). Outside youll find a covered carport, a beautifully landscaped lot with mature perennials and shrubs, and a large insulated, wired storage shed thats ideal for a workshop, hobby space, or additional storage. Perfectly located close to schools, churches, shopping, restaurants, and other everyday amenities, this home sits on a generously sized lot offering plenty of outdoor space to enjoy. Although located within a designated flood zone, the sellers state the home has never experienced water intrusion during their 40+ years of ownership. Move-in ready and waiting for its next owners! (id:46544)
Property Details
| MLS® Number | NB145690 |
| Property Type | Single Family |
Building
| BathroomTotal | 1 |
| BedroomsAboveGround | 3 |
| BedroomsTotal | 3 |
| ArchitecturalStyle | Bungalow, 2 Level |
| ConstructionStyleAttachment | Detached |
| CoolingType | Heat Pump |
| ExteriorFinish | Vinyl |
| FlooringType | Laminate, Hardwood, Wood |
| FoundationType | Concrete |
| HeatingFuel | Electric, Oil, Pellet |
| HeatingType | Heat Pump, Stove |
| StoriesTotal | 1 |
| SizeInterior | 1,920 Sqft |
| TotalFinishedArea | 1920 Sqft |
| Type | House |
| UtilityWater | Municipal Water |
Parking
| Detached Garage | |
| Garage |
Land
| Acreage | No |
| Sewer | Municipal Sewage System |
| SizeIrregular | 7617 |
| SizeTotal | 7617 Sqft |
| SizeTotalText | 7617 Sqft |
Rooms
| Level | Type | Length | Width | Dimensions |
|---|---|---|---|---|
| Basement | Storage | 26'0'' x 17'1'' | ||
| Basement | Recreation Room | 30'4'' x 10'10'' | ||
| Main Level | Solarium | 9'11'' x 7'10'' | ||
| Main Level | Bedroom | 9'6'' x 7'2'' | ||
| Main Level | Bedroom | 10'9'' x 10'2'' | ||
| Main Level | Bedroom | 10'2'' x 8'0'' | ||
| Main Level | Living Room/dining Room | 24'0'' x 12'11'' | ||
| Main Level | Kitchen | 14'0'' x 9'0'' | ||
| Main Level | Other | X |
https://www.realtor.ca/real-estate/30145443/118-simpson-drive-saint-john
Contact Us
Contact us for more information

The trademarks REALTOR®, REALTORS®, and the REALTOR® logo are controlled by The Canadian Real Estate Association (CREA) and identify real estate professionals who are members of CREA. The trademarks MLS®, Multiple Listing Service® and the associated logos are owned by The Canadian Real Estate Association (CREA) and identify the quality of services provided by real estate professionals who are members of CREA. The trademark DDF® is owned by The Canadian Real Estate Association (CREA) and identifies CREA's Data Distribution Facility (DDF®)
August 26 2026 01:59:20
New Brunswick Real Estate Board