

15 Park Lawn Court Saint John, New Brunswick E2K 4P2

$649,900
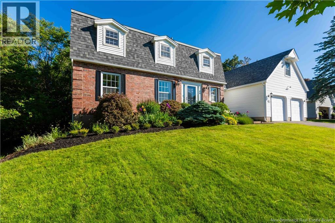
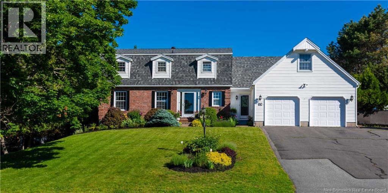
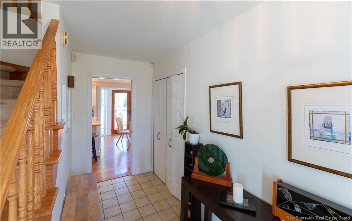
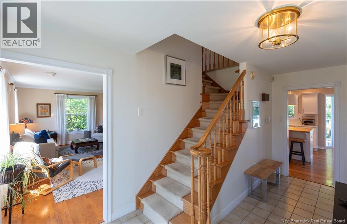
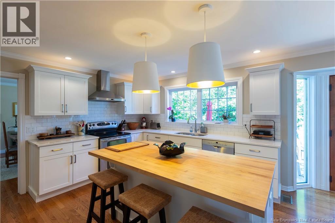
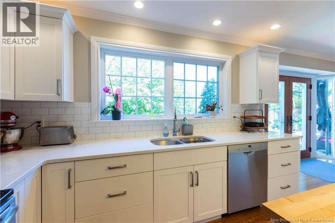
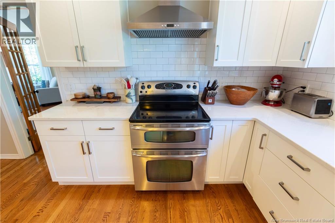
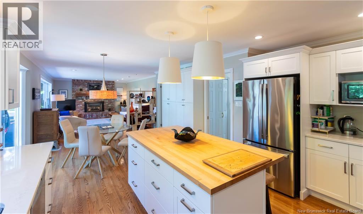
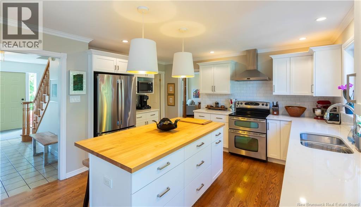
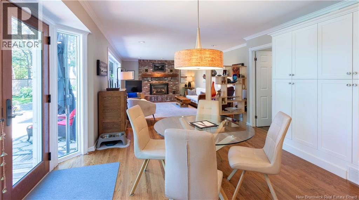
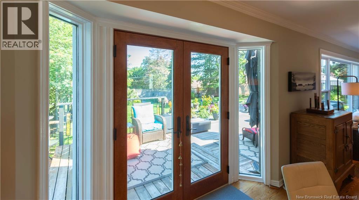
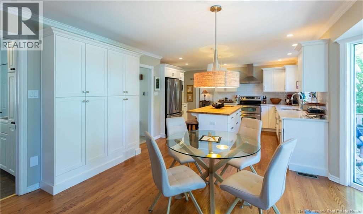
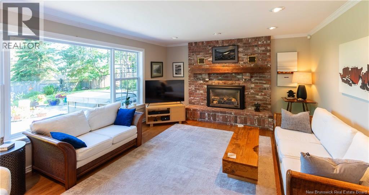
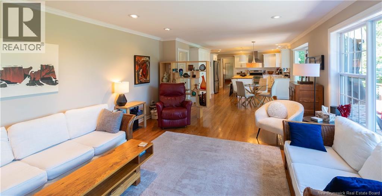
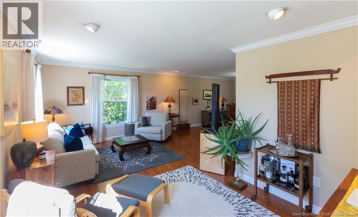
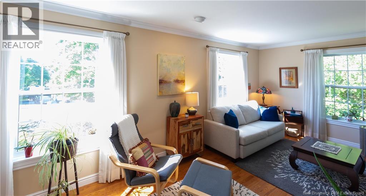
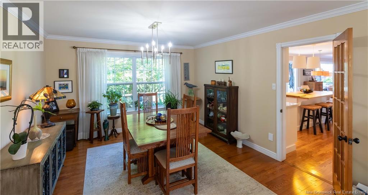
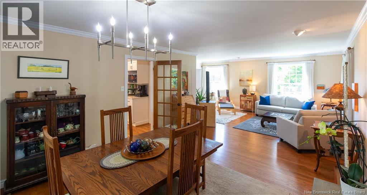
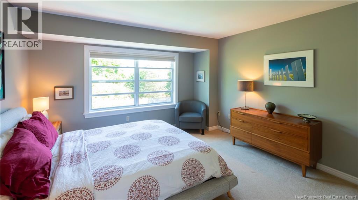
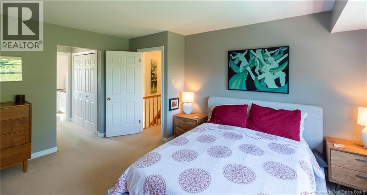
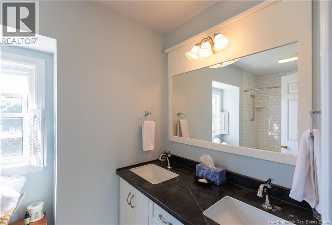
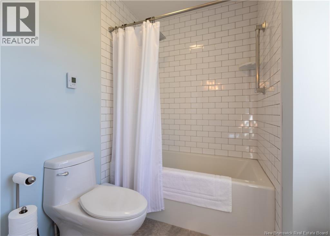
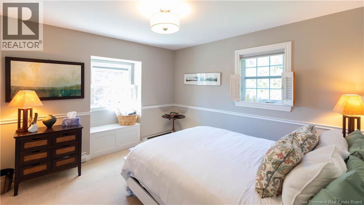
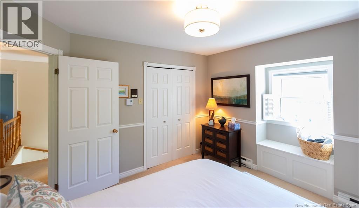
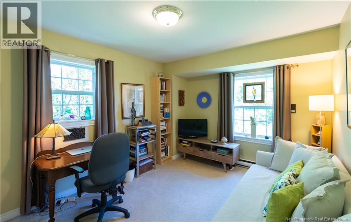
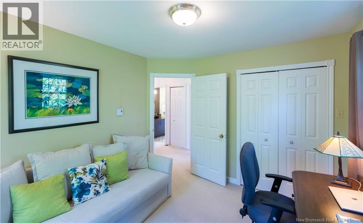
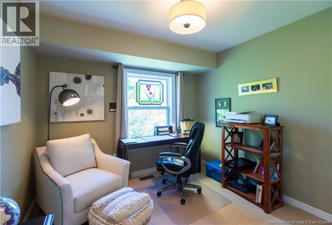
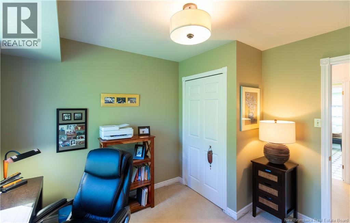
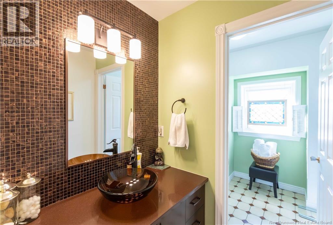
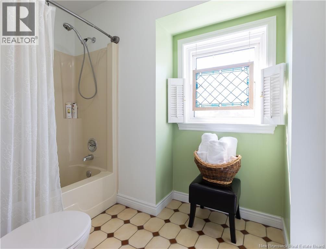
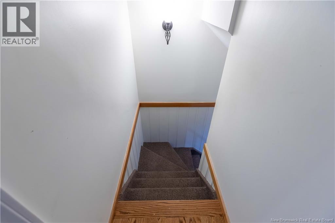
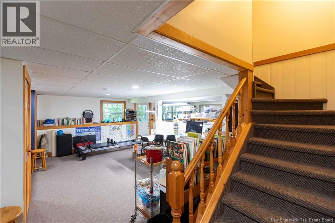
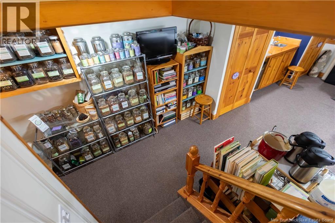
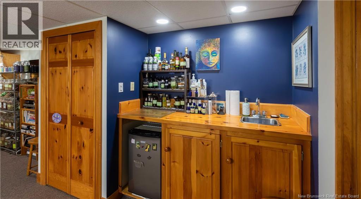
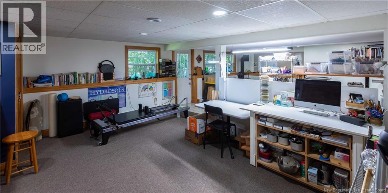
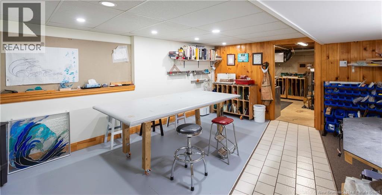
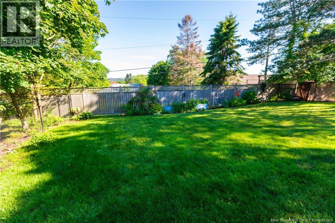
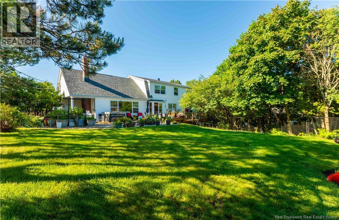
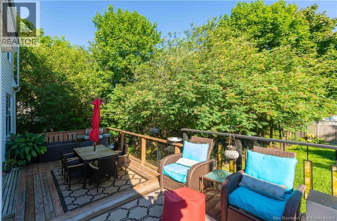
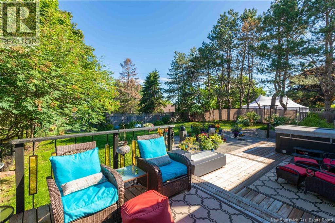
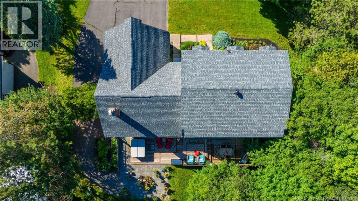
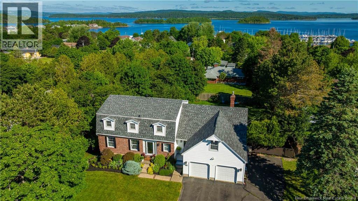
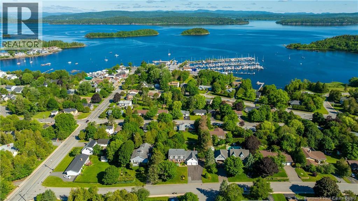
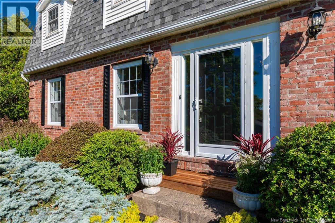
Welcome to this beautifully updated 4-BR, 3-bath home in Saint Johns popular Millidgeville. Offering the ideal blend of space, quality, and modern style, this property is perfectly suited for growing families, busy professionals, or anyone looking for a move-in-ready home in a sought-after location on dead end street. The bright and inviting layout provides plenty of room for everyday living and entertaining. Generous principal rooms create a warm, welcoming atmosphere, while the updated finishes throughout add both style and peace of mind. Main level features a large open-concept updated kitchen, dining area, and family room with HDWD floors, new lighting, a propane fireplace, and doors leading to a new large deck and patio overlooking an expansive, private, fully fenced oasis that truly brings the outdoors in. Whether you are relaxing with family, hosting friends, or enjoying quiet time at home, the functional layout offers flexibility for every stage of life. With four well-sized bedrooms on upper level, there is space for family, guests, a home office, or a hobby room. Two full baths on this level offer added convenience for busy mornings and visiting guests. The lower level includes a large rec room with an entertainment bar and a new propane fireplace. This space is perfect for children or future in-family living, as it is plumbed for a bath and has a separate walkout and excellent storage or room for future development. The double-car heated garage also boasts a large upper loft, perfect for a teens dream space, a home office, or additional storage. Extras include radiant heating, in-floor heating, and extra kitchen cabinetry. With new roof shingles in 2025 and a prime location close to RKYC Yacht Club, the hospital, university, schools, churches, and recreation, this is an excellent opportunity to own a spacious, updated home in a high-demand area. A wonderful place to call home...come see for yourself! (id:46544)
Property Details
| MLS® Number | NB141614 |
| Property Type | Single Family |
| AmenitiesNearBy | Golf Course, Marina, Recreation Nearby, Park, Hospital |
| EquipmentType | Propane Tank |
| Features | Cul-de-sac, Golf Course/parkland, Balcony/deck/patio |
| RentalEquipmentType | Propane Tank |
| ViewType | River View |
Building
| BathroomTotal | 3 |
| BedroomsAboveGround | 4 |
| BedroomsTotal | 4 |
| Amenities | Fireplace(s) |
| ArchitecturalStyle | 2 Level |
| BasementDevelopment | Finished |
| BasementFeatures | Walk Out |
| BasementType | Full (finished) |
| ConstructedDate | 1984 |
| ConstructionStyleAttachment | Detached |
| CoolingType | Air Exchanger |
| ExteriorFinish | Brick, Vinyl |
| FireplaceFuel | Gas |
| FireplacePresent | Yes |
| FireplaceType | Conventional |
| FlooringType | Carpeted, Tile, Vinyl, Hardwood |
| FoundationType | Concrete |
| HalfBathTotal | 1 |
| HeatingFuel | Electric |
| HeatingType | Forced Air, Radiant Heat |
| SizeInterior | 2,960 Sqft |
| TotalFinishedArea | 2960 Sqft |
| Type | House |
| UtilityWater | Municipal Water |
Parking
| Garage | |
| Heated Garage |
Land
| AccessType | Year-round Access, Public Road |
| Acreage | No |
| FenceType | Fully Fenced |
| LandAmenities | Golf Course, Marina, Recreation Nearby, Park, Hospital |
| LandscapeFeatures | Landscaped |
| Sewer | Municipal Sewage System |
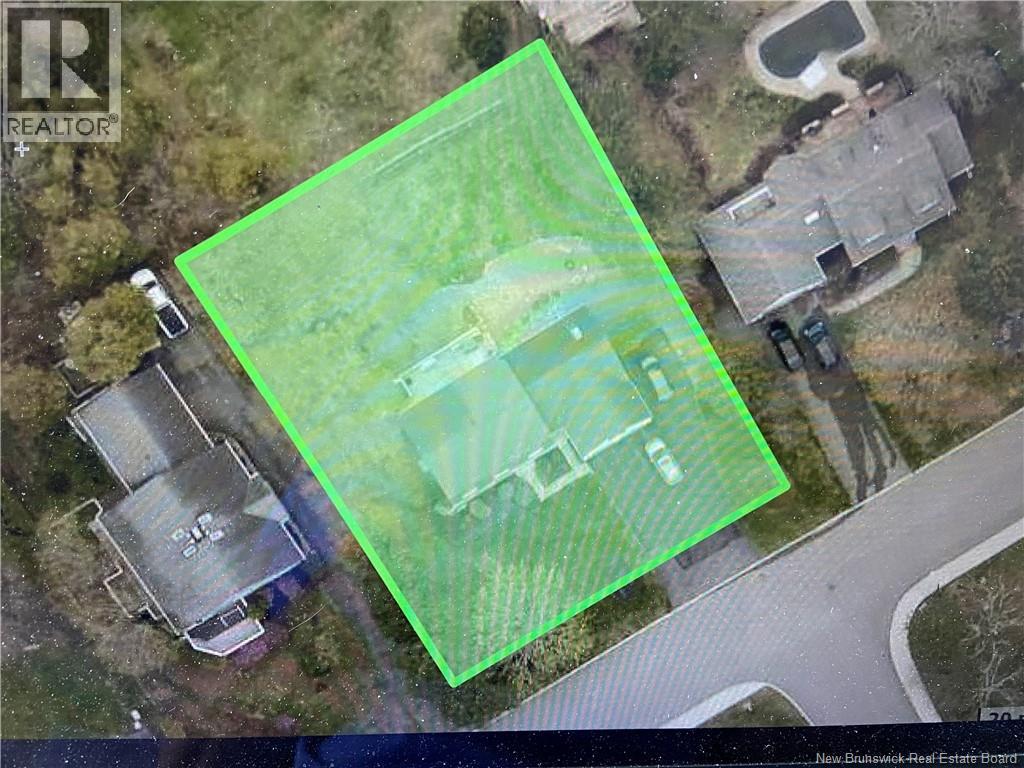
| SizeIrregular | 17997 |
| SizeTotal | 17997 Sqft |
| SizeTotalText | 17997 Sqft |
Rooms
| Level | Type | Length | Width | Dimensions |
|---|---|---|---|---|
| Second Level | 4pc Bathroom | X | ||
| Second Level | Bedroom | 10'0'' x 8'0'' | ||
| Second Level | Bedroom | 12'0'' x 10'0'' | ||
| Second Level | Bedroom | 13'0'' x 10'0'' | ||
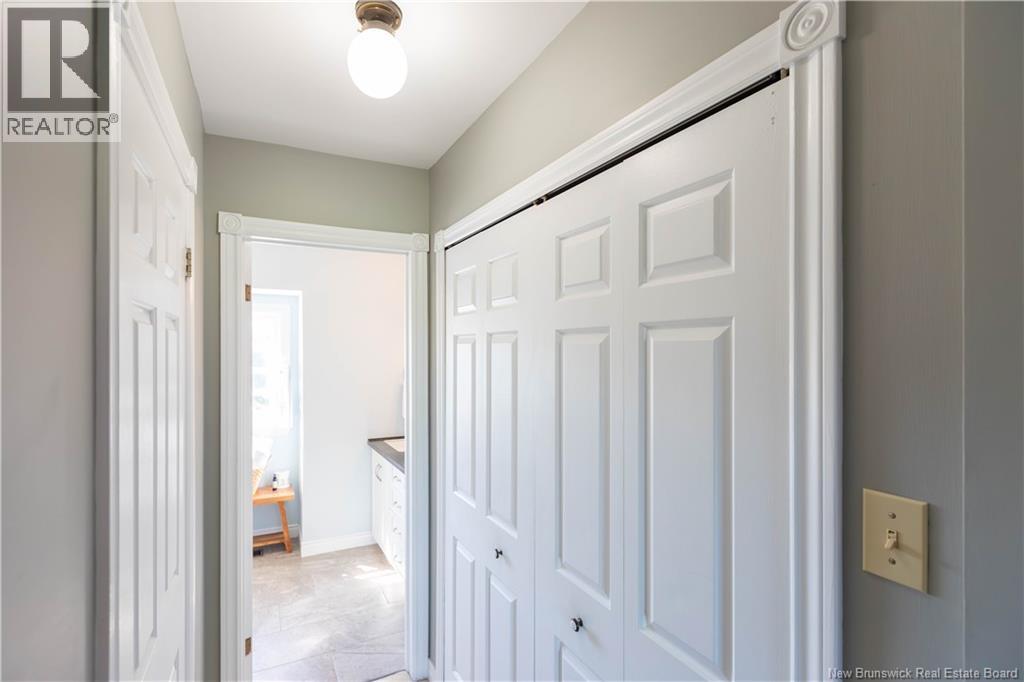
| Second Level | 4pc Ensuite Bath | X | ||
| Second Level | Primary Bedroom | 16'0'' x 13'0'' | ||
| Second Level | Loft | X | ||
| Basement | Other | X | ||
| Basement | Storage | X | ||
| Basement | Recreation Room | 28'0'' x 26'0'' | ||
| Main Level | Other | X | ||
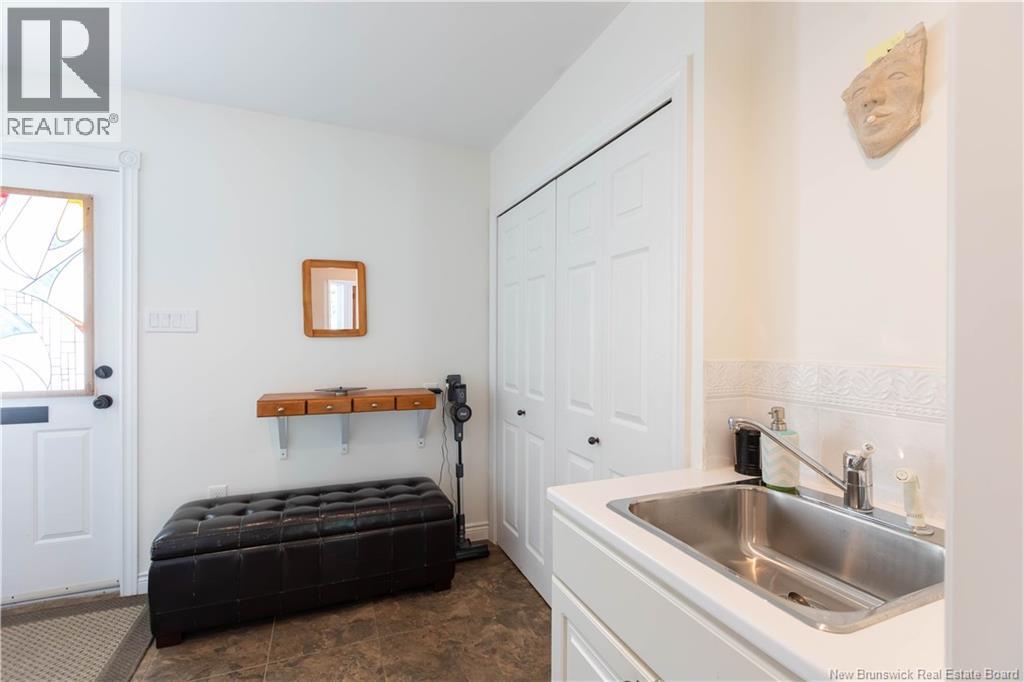
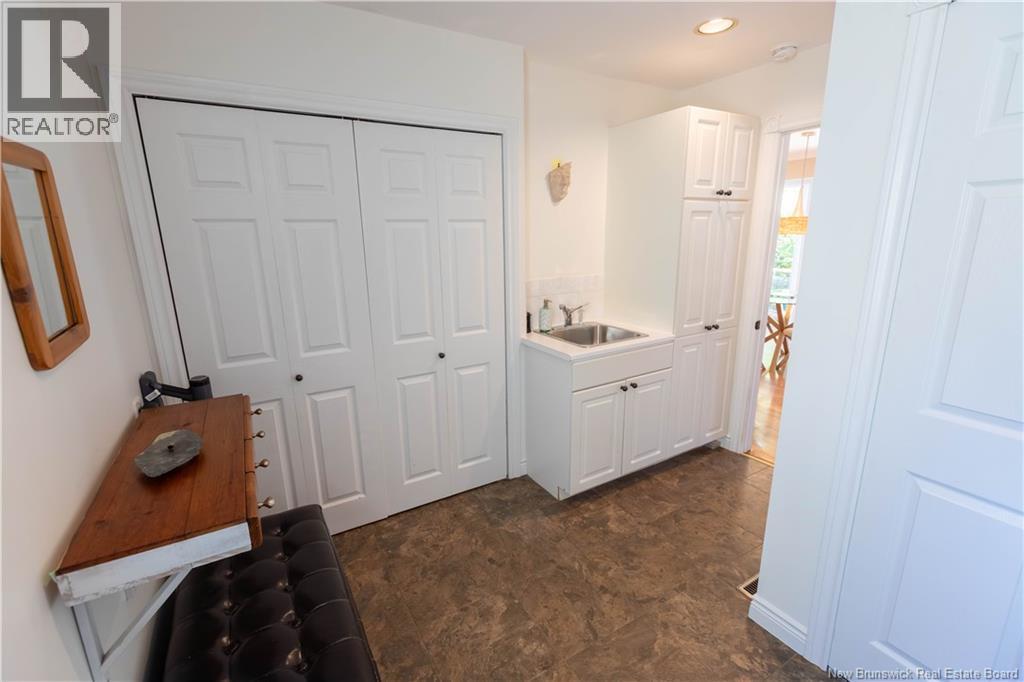
| Main Level | Mud Room | 12'0'' x 10'0'' | ||
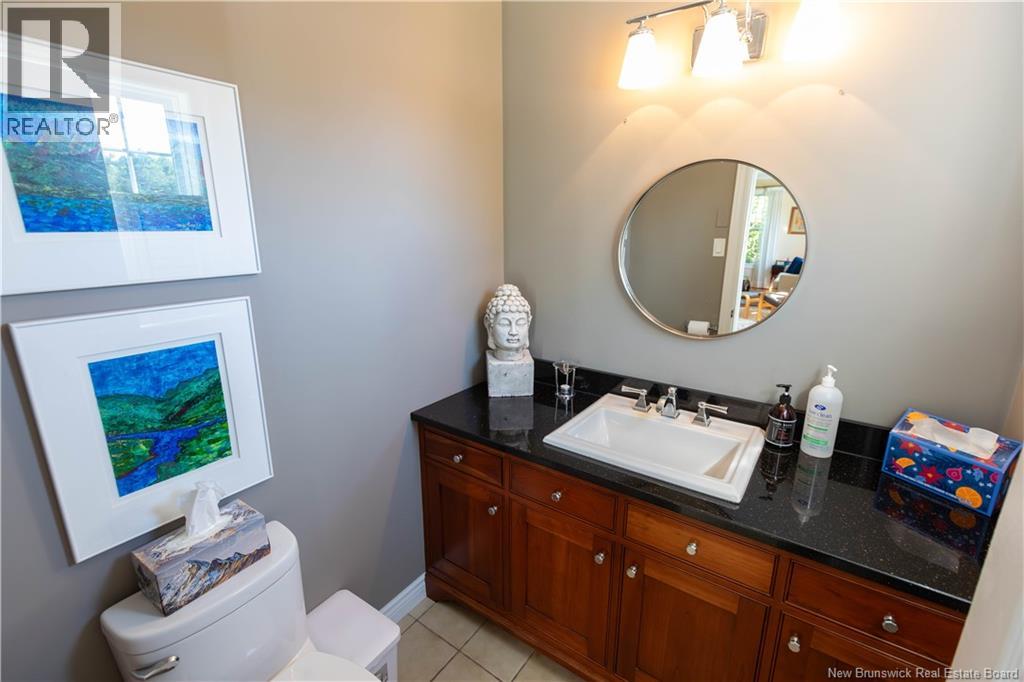
| Main Level | 2pc Bathroom | X | ||
| Main Level | Family Room | 21'0'' x 14'0'' | ||
| Main Level | Kitchen | 19'0'' x 13'0'' | ||
| Main Level | Dining Room | 15'0'' x 13'0'' | ||
| Main Level | Living Room | 18'6'' x 15'0'' | ||
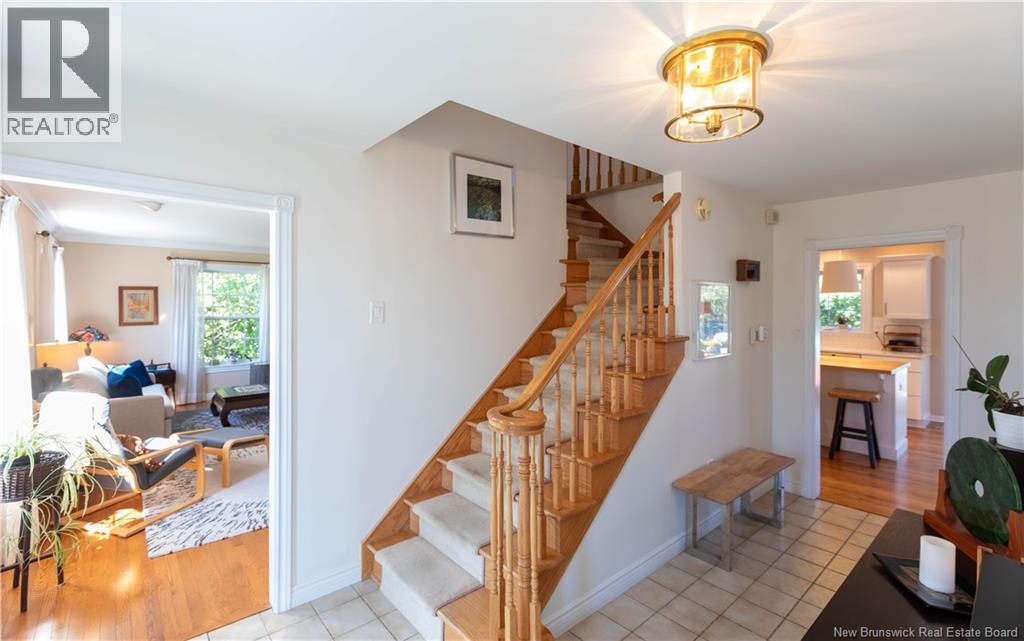
| Main Level | Foyer | 15'0'' x 8'0'' |
https://www.realtor.ca/real-estate/29945656/15-park-lawn-court-saint-john
Contact Us
Contact us for more information

The trademarks REALTOR®, REALTORS®, and the REALTOR® logo are controlled by The Canadian Real Estate Association (CREA) and identify real estate professionals who are members of CREA. The trademarks MLS®, Multiple Listing Service® and the associated logos are owned by The Canadian Real Estate Association (CREA) and identify the quality of services provided by real estate professionals who are members of CREA. The trademark DDF® is owned by The Canadian Real Estate Association (CREA) and identifies CREA's Data Distribution Facility (DDF®)
August 26 2026 02:10:48
New Brunswick Real Estate Board