

25 Parkhill Drive Saint John, New Brunswick E2J 2V3

$279,900
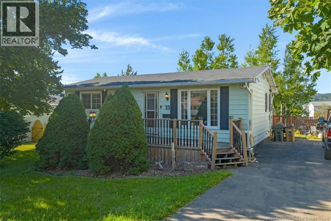
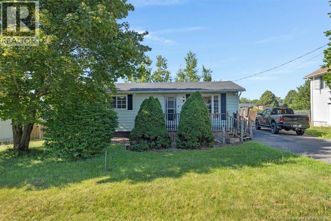
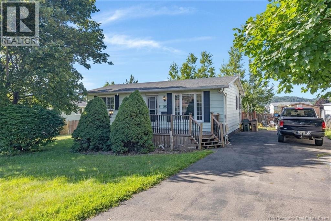
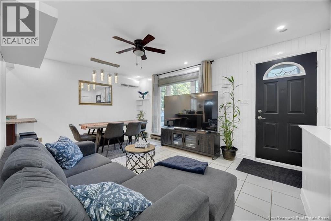
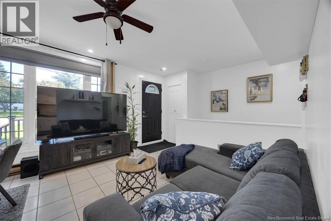
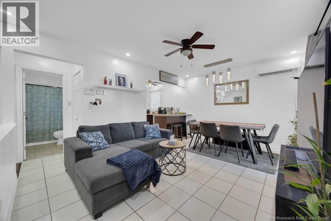
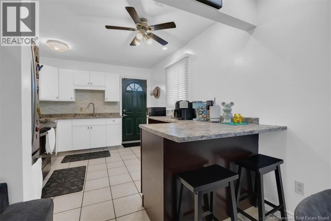
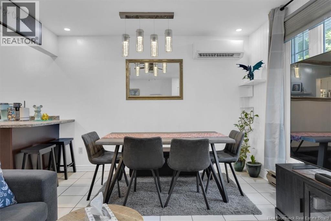
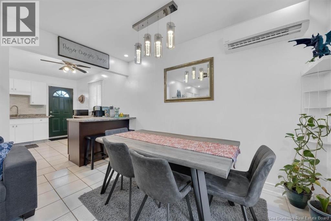
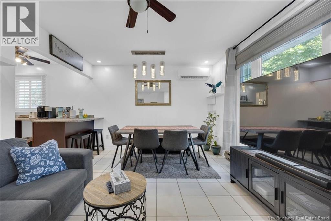
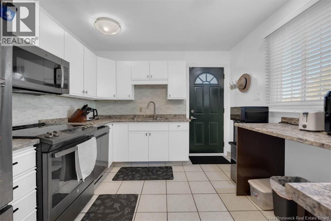
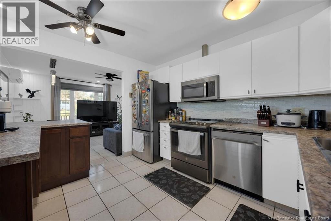
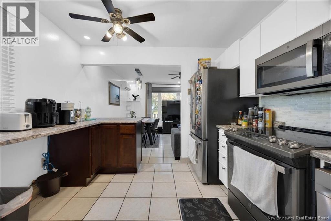
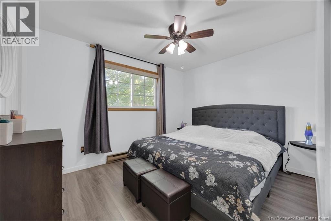
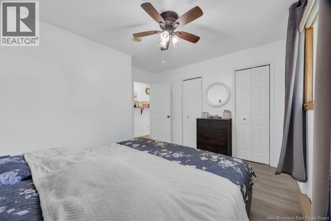
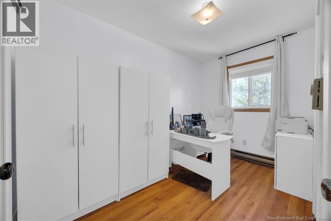
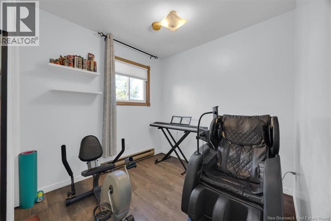
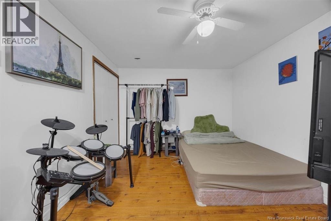
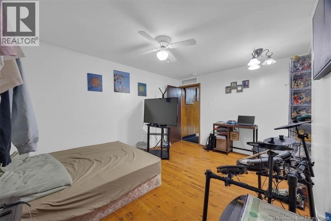
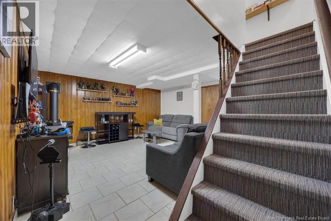
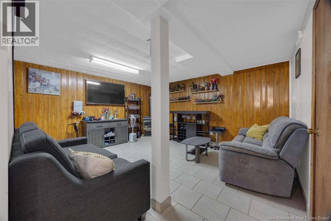
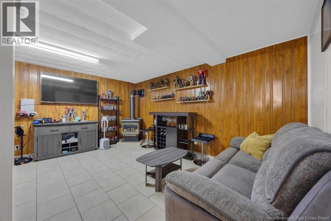
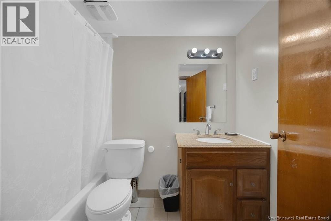
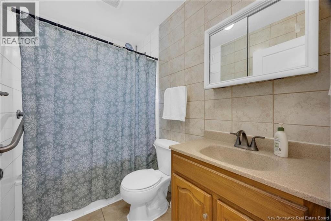
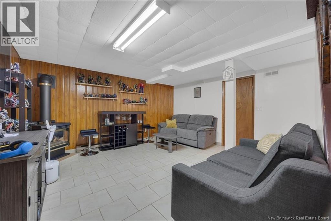
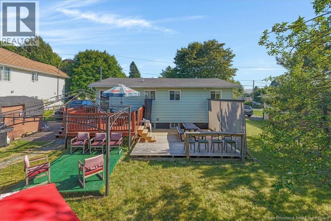
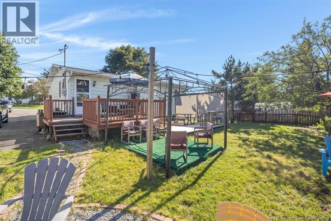
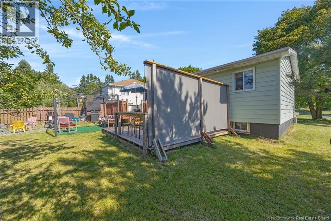
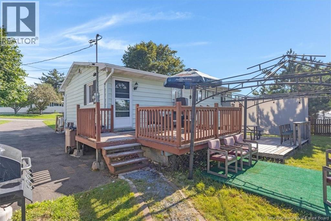
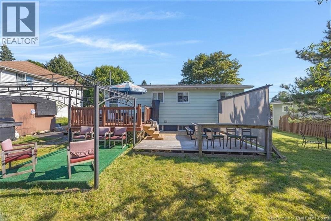
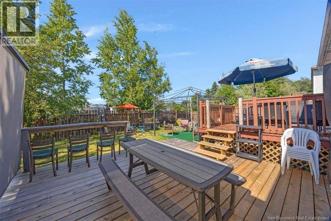
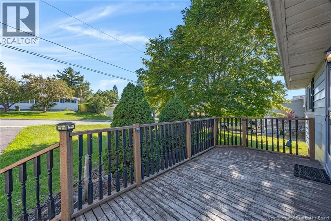
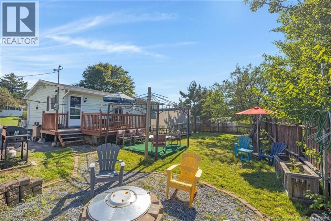
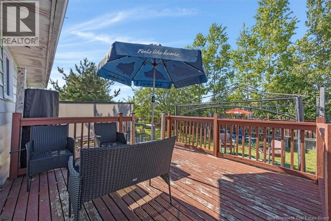
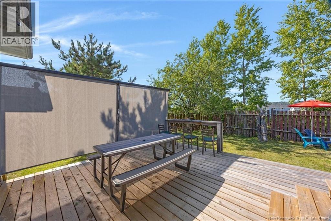
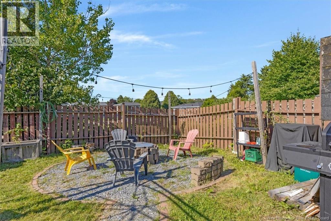
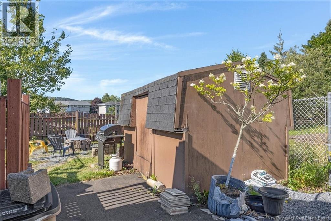
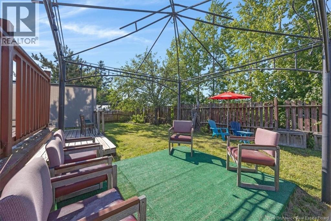
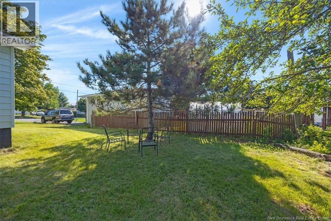
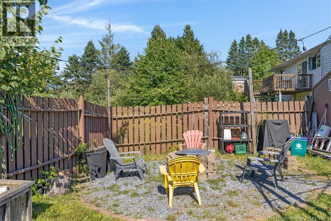
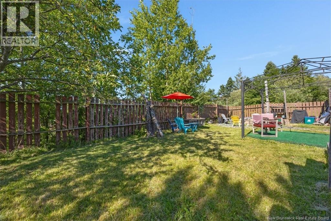
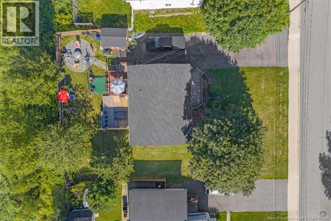
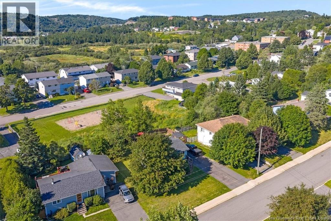
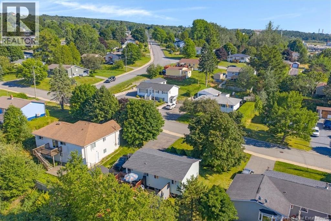
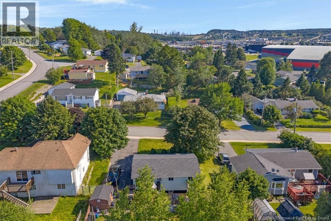
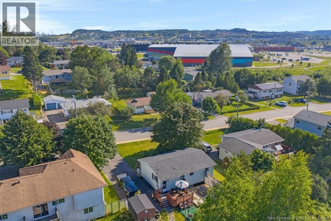
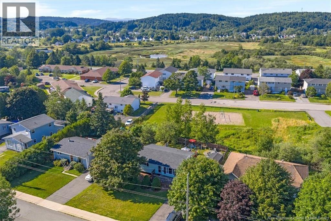
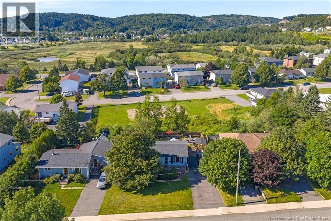
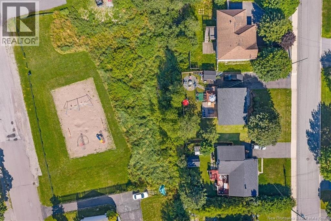
Welcome to 25 Parkhill Drive East, a move in ready bungalow in the convenient Forest Hills area of Saint John! This home offers approximately 1,500 sq. ft. of finished living space with a bright, open concept main level currently set up with two bedrooms, with the option to easily convert it back to three bedrooms, plus a full bathroom. The finished lower level gives you even more space with a fourth finished room and a second full bathroom. Whether you need a family room, home office, guest space or room for hobbies, there is plenty of flexibility here. Outside, youll find a flat backyard with a patio and deck, making it a great spot to enjoy the warmer months, along with a paved driveway for convenient off street parking. A mini split provides heating and cooling, and the location is close to shopping, restaurants, parks and all of your everyday amenities. If youre looking for a comfortable, move in ready home with a flexible layout and plenty of finished space, this one is definitely worth a look. Book your viewing today and come see 25 Parkhill Drive East for yourself! (id:46544)
Property Details
| MLS® Number | NB145621 |
| Property Type | Single Family |
| EquipmentType | Heat Pump |
| Features | Balcony/deck/patio |
| RentalEquipmentType | Heat Pump |
| Structure | Shed |
Building
| BathroomTotal | 2 |
| BedroomsAboveGround | 2 |
| BedroomsTotal | 2 |
| ArchitecturalStyle | Bungalow |
| ConstructedDate | 1972 |
| ConstructionStyleAttachment | Detached |
| CoolingType | Heat Pump |
| ExteriorFinish | Vinyl |
| FlooringType | Laminate, Tile, Hardwood |
| FoundationType | Concrete |
| HeatingFuel | Electric |
| HeatingType | Baseboard Heaters, Heat Pump |
| StoriesTotal | 1 |
| SizeInterior | 1,496 Sqft |
| TotalFinishedArea | 1496 Sqft |
| Type | House |
| UtilityWater | Municipal Water |
Land
| Acreage | No |
| Sewer | Municipal Sewage System |
| SizeIrregular | 7502.45 |
| SizeTotal | 7502.45 Sqft |
| SizeTotalText | 7502.45 Sqft |
Rooms
| Level | Type | Length | Width | Dimensions |
|---|---|---|---|---|
| Basement | Bath (# Pieces 1-6) | 4'11'' x 8'0'' | ||
| Basement | Laundry Room | 14'2'' x 6'4'' | ||
| Basement | Storage | 14'10'' x 6'4'' | ||
| Basement | Primary Bedroom | 14'6'' x 10'10'' | ||
| Basement | Recreation Room | 16'11'' x 15'2'' | ||
| Main Level | Living Room/dining Room | 16'8'' x 11'7'' | ||
| Main Level | Kitchen | 10'4'' x 12'11'' | ||
| Main Level | Bath (# Pieces 1-6) | 4'10'' x 8'0'' | ||
| Main Level | Exercise Room | 10'1'' x 7'11'' | ||
| Main Level | Office | 6'11'' x 11'7'' | ||
| Main Level | Bedroom | 11'11'' x 11'5'' |
https://www.realtor.ca/real-estate/30139864/25-parkhill-drive-saint-john
Contact Us
Contact us for more information

The trademarks REALTOR®, REALTORS®, and the REALTOR® logo are controlled by The Canadian Real Estate Association (CREA) and identify real estate professionals who are members of CREA. The trademarks MLS®, Multiple Listing Service® and the associated logos are owned by The Canadian Real Estate Association (CREA) and identify the quality of services provided by real estate professionals who are members of CREA. The trademark DDF® is owned by The Canadian Real Estate Association (CREA) and identifies CREA's Data Distribution Facility (DDF®)
August 26 2026 01:59:38
New Brunswick Real Estate Board