

40 Majestic Drive Grand Bay-Westfield, New Brunswick E5K 2X9

$459,900
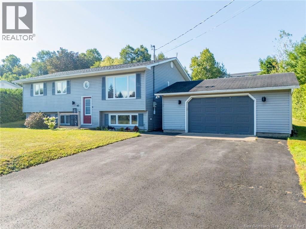
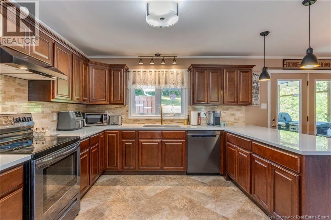
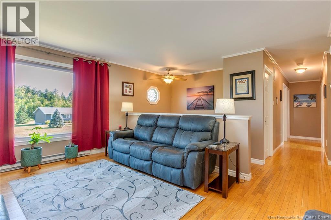
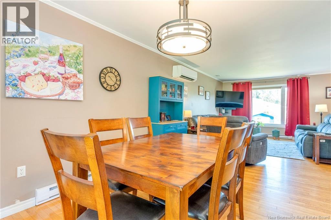
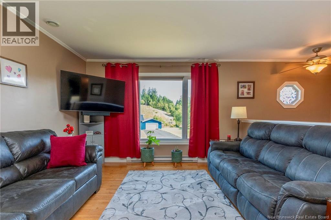
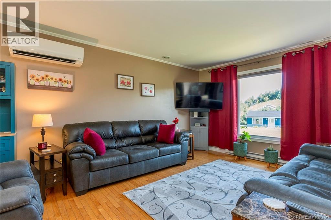
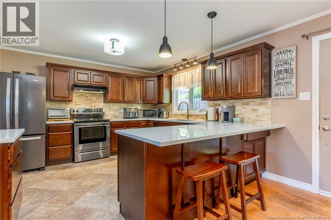
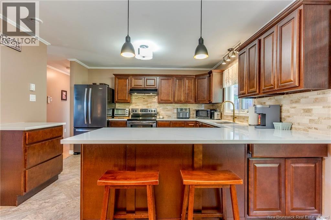
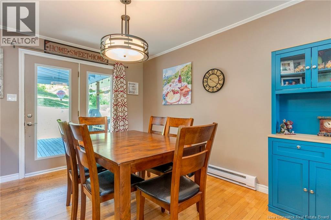
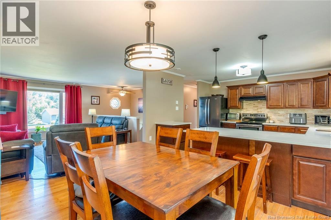
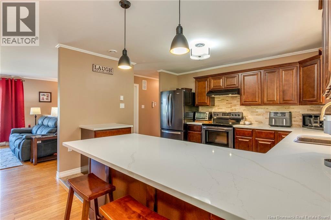
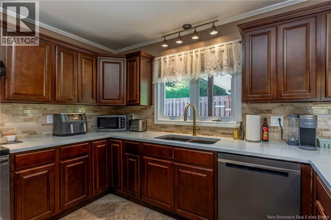
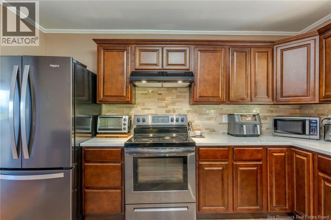
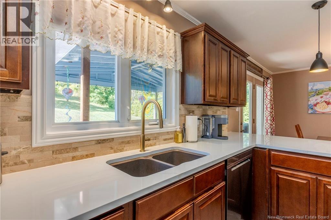
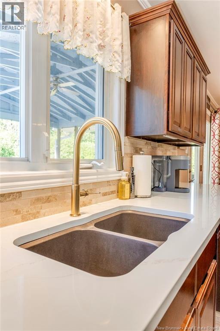
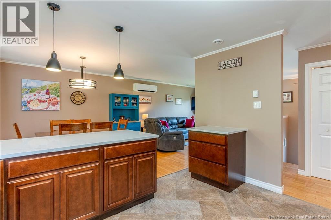
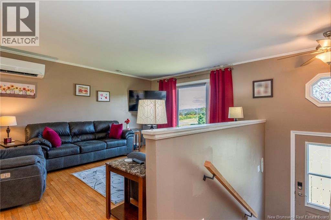
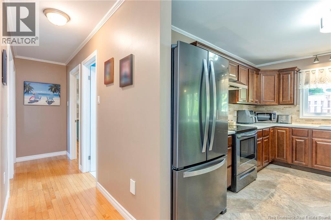
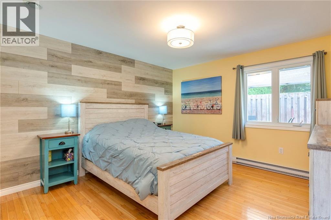
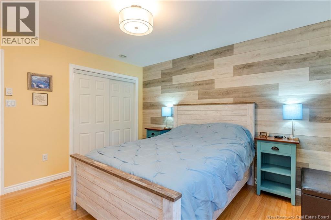
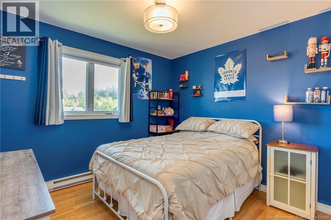
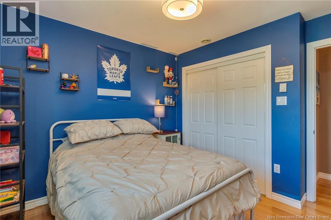
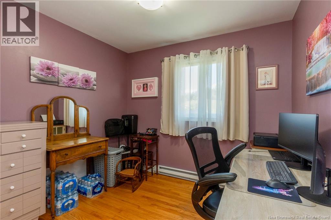
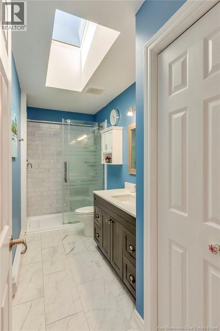
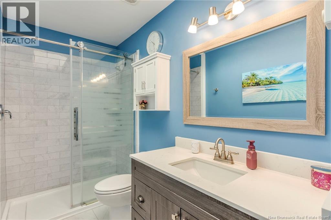
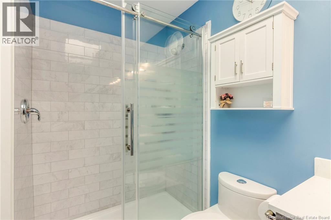
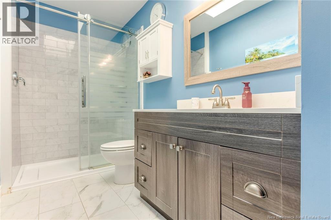
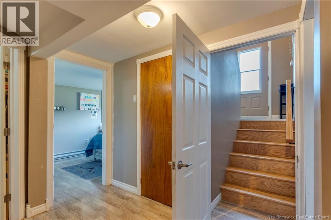
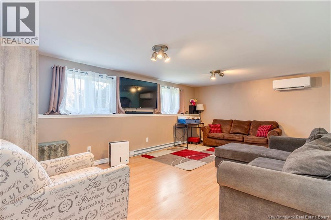
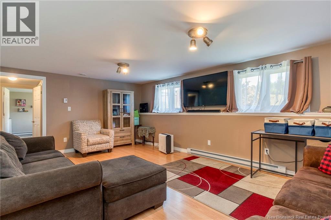
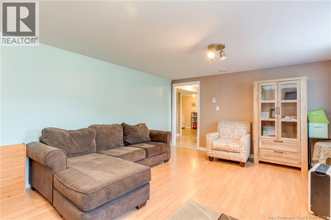
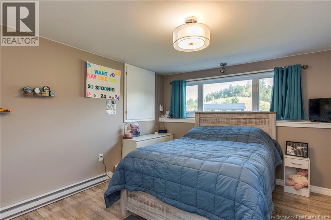
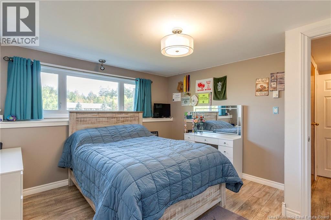
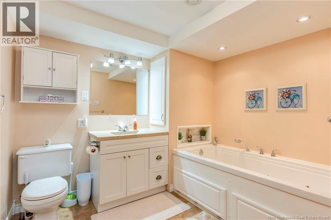
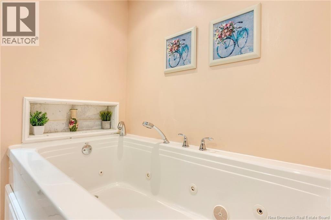
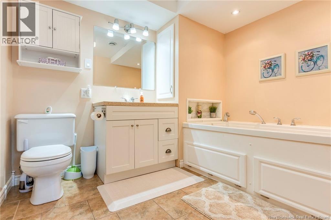
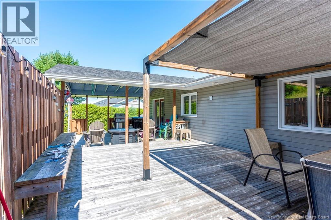
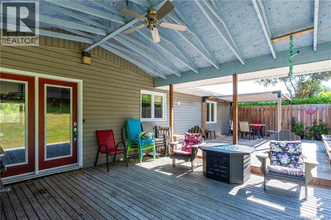
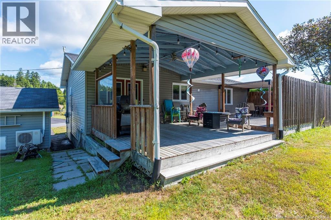
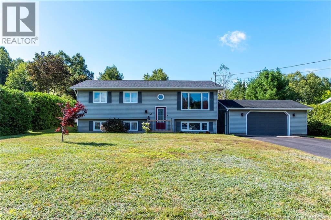
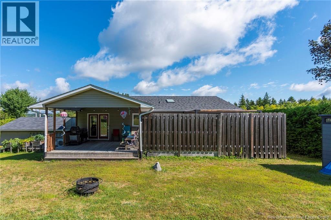
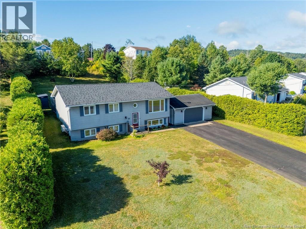
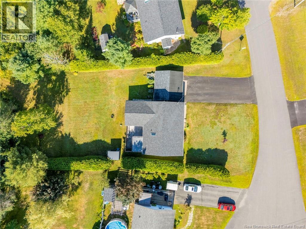
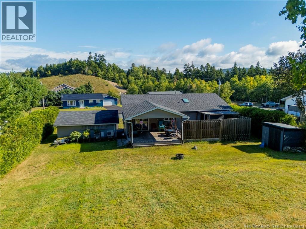
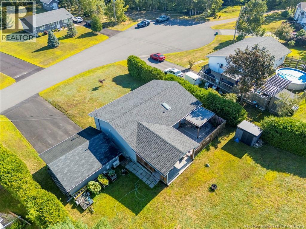
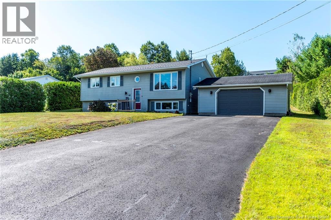
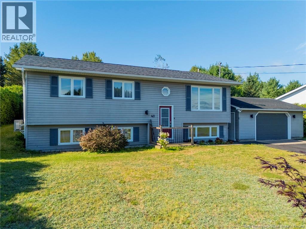
WONDERFUL TURN KEY FAMILY HOME! Located in the heart of Grandbay this lovely home has been well maintained and updated! The Cedar hedge lined yard is spacious and affords privacy and room to play in the south facing backyard! Enjoy your family times there and on a oversized deck that is perfect for BBQ's and family gatherings. Just steps away there is the dining room and custom kitchen with Quartz countertops and mint shape. The bright sunny living room is spacious and a perfect place for the adults to hang out! Speaking of hangouts....the lower level features a family room that all the kids will enjoy along with another bedroom,full bath and a games room/den so you just may not see them at all except for food, and a drive, and some money ...kids!! The main level bedrooms are a nice size and the flooring is well cared for. Non smoking home it is super clean and ready for your family today! (id:46544)
Property Details
| MLS® Number | NB146385 |
| Property Type | Single Family |
| Features | Balcony/deck/patio |
| Structure | Shed |
Building
| BathroomTotal | 2 |
| BedroomsAboveGround | 3 |
| BedroomsBelowGround | 1 |
| BedroomsTotal | 4 |
| ArchitecturalStyle | Split Entry Bungalow, 2 Level |
| BasementDevelopment | Finished |
| BasementType | Full (finished) |
| ConstructedDate | 1992 |
| CoolingType | Heat Pump |
| ExteriorFinish | Vinyl |
| FlooringType | Laminate, Hardwood |
| FoundationType | Concrete |
| HeatingFuel | Electric |
| HeatingType | Baseboard Heaters, Heat Pump |
| StoriesTotal | 1 |
| SizeInterior | 2,240 Sqft |
| TotalFinishedArea | 2240 Sqft |
| Type | House |
| UtilityWater | Drilled Well, Well |
Parking
| Detached Garage | |
| Garage |
Land
| AccessType | Year-round Access, Public Road |
| Acreage | No |
| Sewer | Municipal Sewage System |
| SizeIrregular | 15855 |
| SizeTotal | 15855 Sqft |
| SizeTotalText | 15855 Sqft |
Rooms
| Level | Type | Length | Width | Dimensions |
|---|---|---|---|---|
| Basement | 3pc Bathroom | 9' x 7' | ||
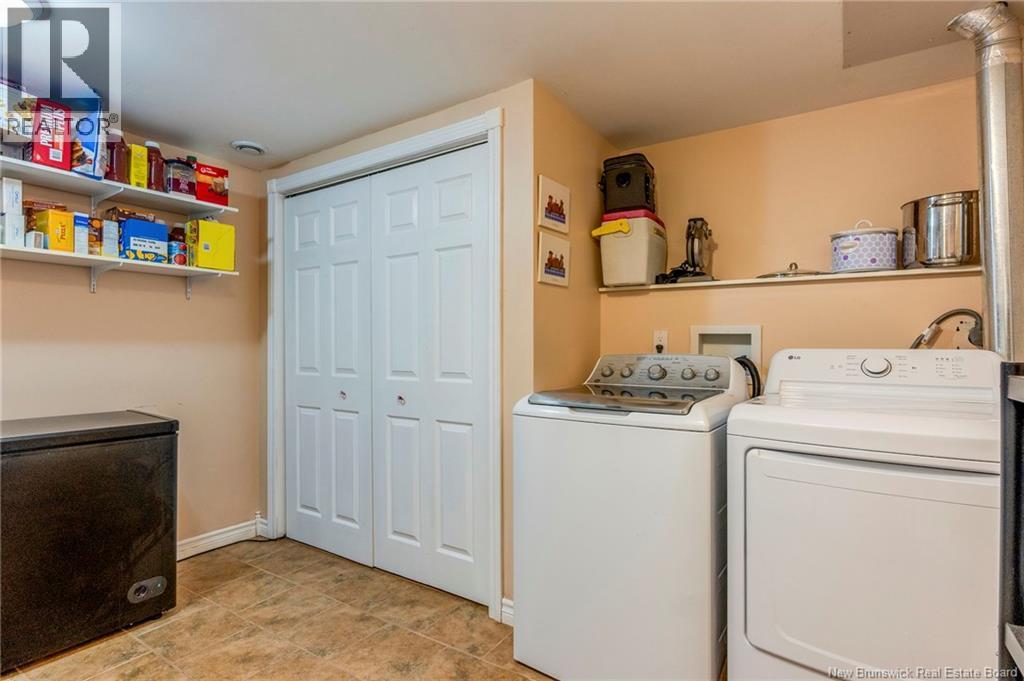
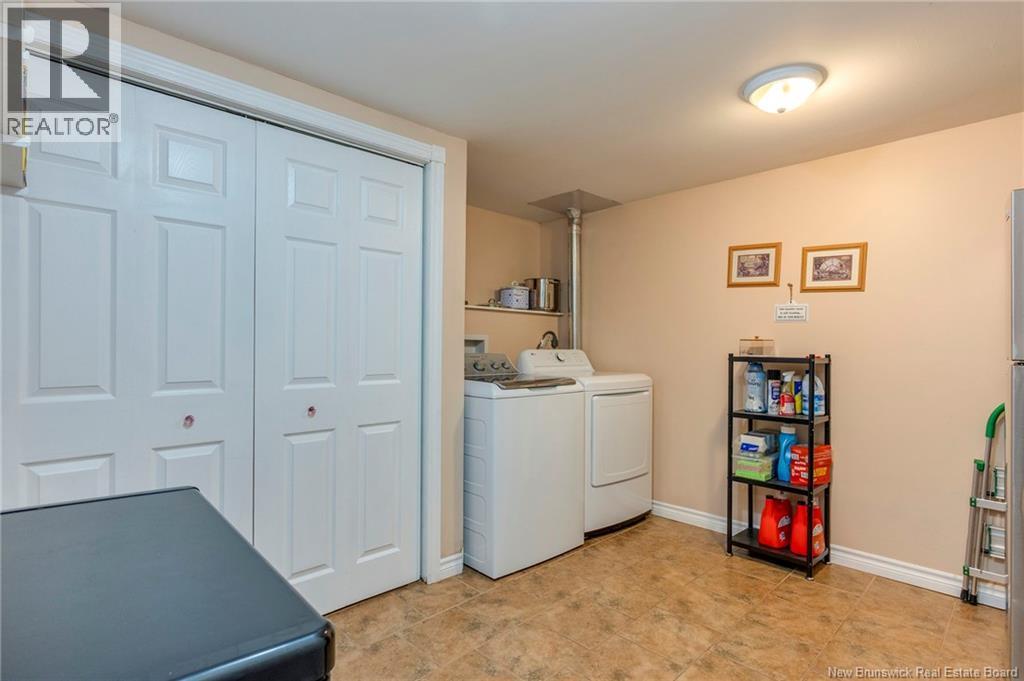
| Basement | Laundry Room | 12'1'' x 11'4'' | ||
| Basement | Office | 11'11'' x 7'6'' | ||
| Basement | Bedroom | 11' x 10' | ||
| Basement | Family Room | 19'4'' x 13' | ||
| Main Level | 3pc Bathroom | 10' x 7' | ||
| Main Level | Bedroom | 9'6'' x 8' | ||
| Main Level | Bedroom | 11' x 9'6'' | ||
| Main Level | Primary Bedroom | 12'6'' x 12' | ||
| Main Level | Living Room | 14' x 12'5'' | ||
| Main Level | Dining Room | 12'6'' x 10' | ||
| Main Level | Kitchen | 12'6'' x 11' |
https://www.realtor.ca/real-estate/30178488/40-majestic-drive-grand-bay-westfield
Contact Us
Contact us for more information

The trademarks REALTOR®, REALTORS®, and the REALTOR® logo are controlled by The Canadian Real Estate Association (CREA) and identify real estate professionals who are members of CREA. The trademarks MLS®, Multiple Listing Service® and the associated logos are owned by The Canadian Real Estate Association (CREA) and identify the quality of services provided by real estate professionals who are members of CREA. The trademark DDF® is owned by The Canadian Real Estate Association (CREA) and identifies CREA's Data Distribution Facility (DDF®)
August 20 2026 11:41:36
New Brunswick Real Estate Board