

63 Stevens Road Saint John, New Brunswick E2M 6X4

$285,000
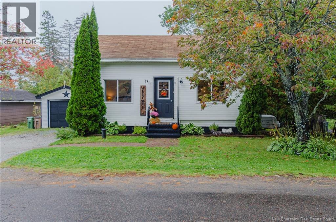
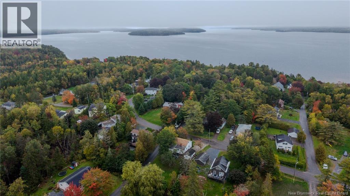
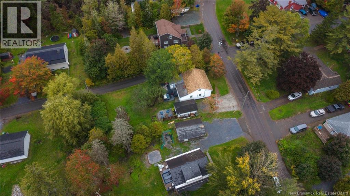
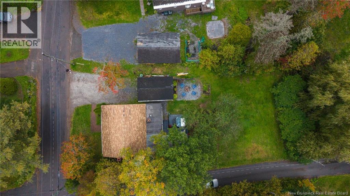
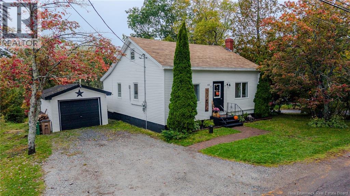
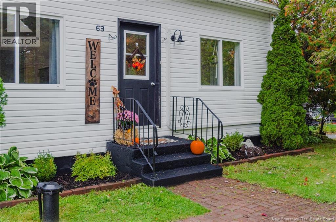
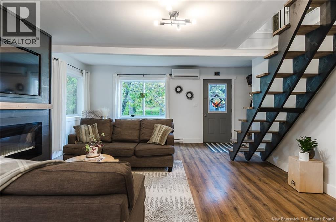
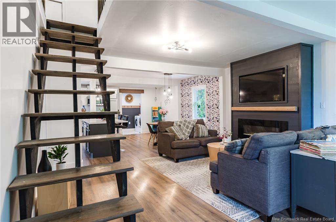
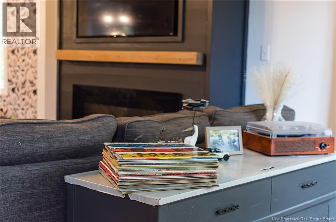
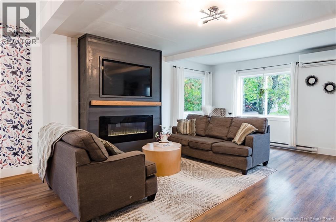
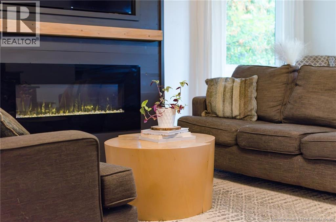
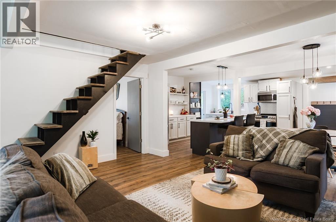
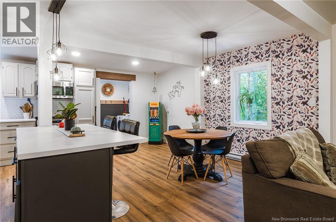
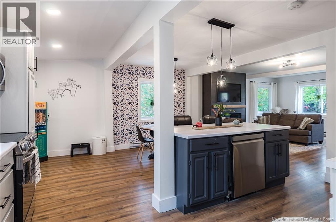
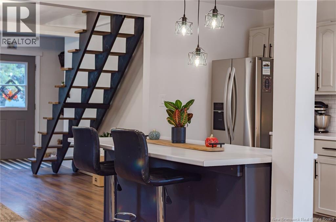
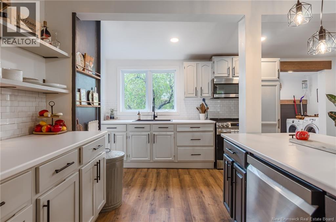
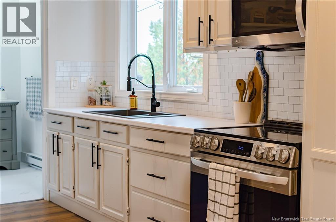
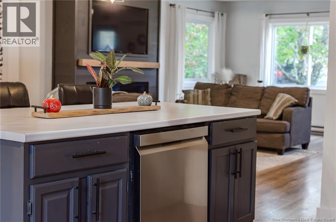
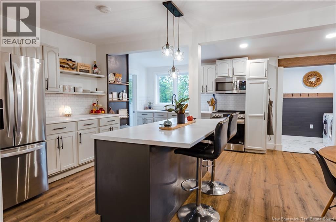
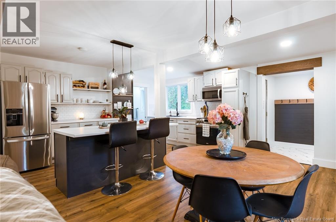
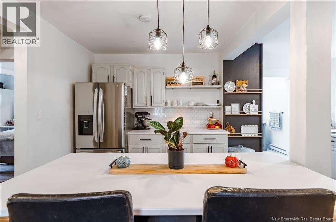
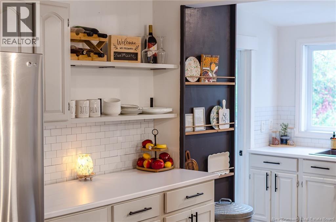
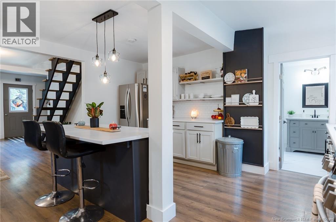
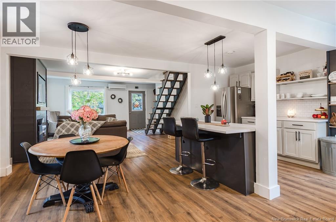
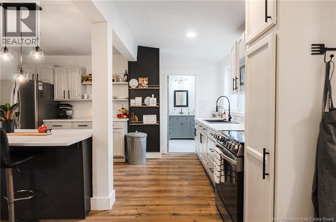
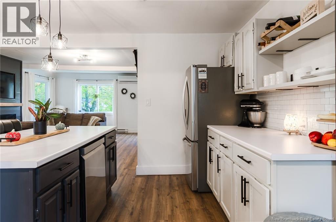
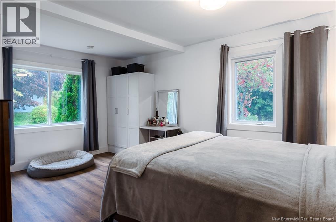
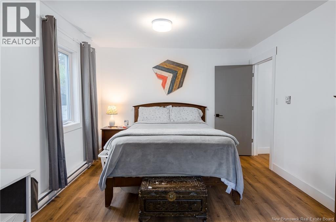
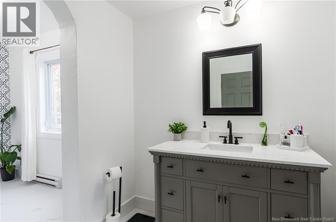
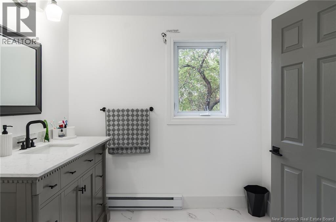
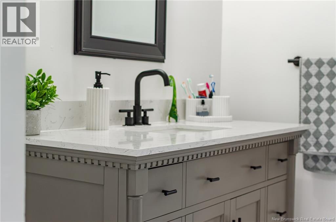
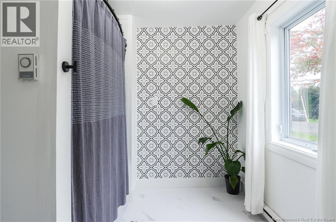
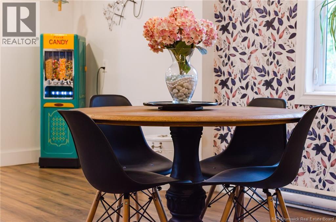
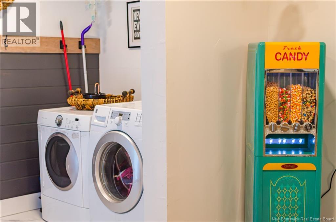
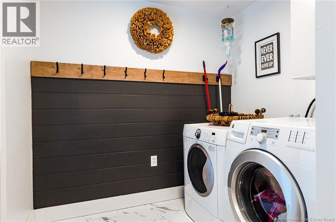
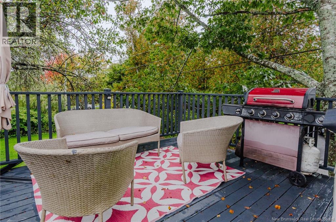
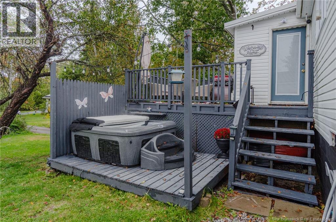
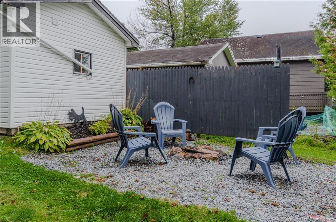
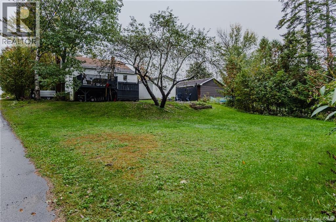
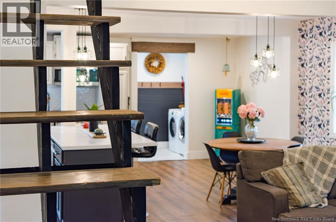
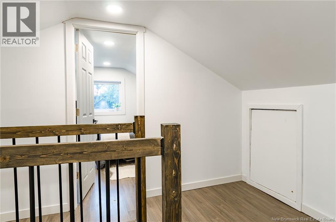
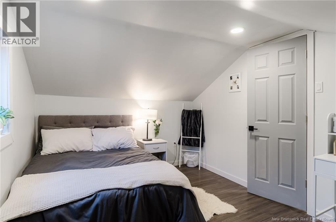
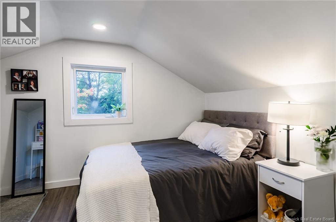
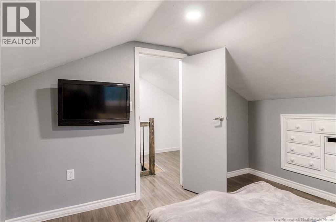
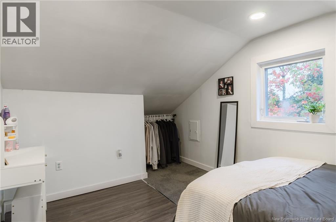
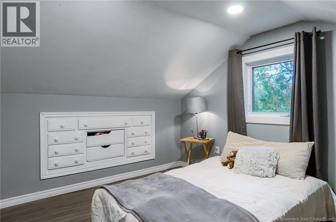
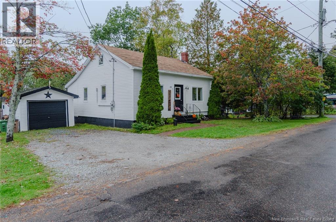
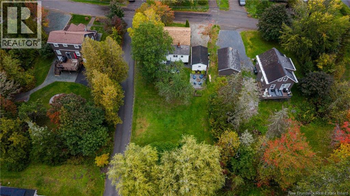
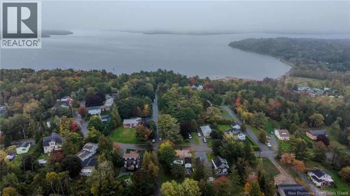
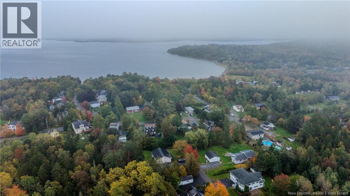
Located in the highly desirable family community of Martinon, this beautifully renovated home offers stylish modern living in a convenient location just minutes from Grand Bay and Saint John. Completely renovated and move in ready, the home features an inviting open concept design with a spacious kitchen showcasing a large island, stainless steel appliances and generous eating area. The living room offers a beautiful fireplace feature with electric fireplace and built in TV, creating a warm and modern focal point. The main level includes a large primary bedroom and a bright, beautifully finished bathroom with quartz vanity top and built in shelving. Upstairs, two bright bedrooms provide excellent space for children, guests or a home office, with one featuring classic built in wall drawers. Many of the windows are vinyl crank style, allowing them to open fully for wonderful natural airflow. A convenient rear mudroom provides access to the deck and includes the washer and dryer. Outside, enjoy a private backyard with a rear deck, hot tub, fire pit area, mature oak and apple trees, and plenty of room for the kids to play. The property also offers a double width gravel driveway and detached single garage. The basement houses the utilities and provides additional storage space. A rented ductless heat pump adds efficient heating and cooling. A stylish, move in ready home in a welcoming family community. (id:46544)
Open House
This property has open houses!
2:30 pm
Ends at:4:00 pm
OPEN HOUSE! Come see this completely renovated, move in ready home in family friendly Martinon. Stylish open concept, 3 bedrooms, private yard, detached garage and more!
Property Details
| MLS® Number | NB148865 |
| Property Type | Single Family |
| EquipmentType | Heat Pump, Water Heater |
| RentalEquipmentType | Heat Pump, Water Heater |
Building
| BathroomTotal | 1 |
| BedroomsAboveGround | 3 |
| BedroomsTotal | 3 |
| ConstructedDate | 1956 |
| ConstructionStyleAttachment | Detached |
| CoolingType | Heat Pump |
| ExteriorFinish | Vinyl |
| FlooringType | Laminate, Vinyl |
| FoundationType | Concrete |
| HeatingFuel | Electric |
| HeatingType | Baseboard Heaters, Heat Pump |
| StoriesTotal | 2 |
| SizeInterior | 1,434 Sqft |
| TotalFinishedArea | 1434 Sqft |
| Type | House |
| UtilityWater | Drilled Well, Well |
Parking
| Detached Garage | |
| Garage |
Land
| Acreage | No |
| Sewer | Septic System |
| SizeIrregular | 8998 |
| SizeTotal | 8998 Sqft |
| SizeTotalText | 8998 Sqft |
Rooms
| Level | Type | Length | Width | Dimensions |
|---|---|---|---|---|
| Second Level | Bedroom | 11'9'' x 9'3'' | ||
| Second Level | Bedroom | 10'0'' x 11'9'' | ||
| Main Level | Laundry Room | 7'4'' x 5'7'' | ||
| Main Level | Bath (# Pieces 1-6) | 7'5'' x 15'7'' | ||
| Main Level | Bedroom | 16'3'' x 11'2'' | ||
| Main Level | Dining Room | 15'5'' x 9'7'' | ||
| Main Level | Living Room | 16'9'' x 15'6'' | ||
| Main Level | Kitchen | 9'6'' x 15'5'' |
https://www.realtor.ca/real-estate/30350673/63-stevens-road-saint-john
Contact Us
Contact us for more information

The trademarks REALTOR®, REALTORS®, and the REALTOR® logo are controlled by The Canadian Real Estate Association (CREA) and identify real estate professionals who are members of CREA. The trademarks MLS®, Multiple Listing Service® and the associated logos are owned by The Canadian Real Estate Association (CREA) and identify the quality of services provided by real estate professionals who are members of CREA. The trademark DDF® is owned by The Canadian Real Estate Association (CREA) and identifies CREA's Data Distribution Facility (DDF®)
October 01 2026 10:55:42
New Brunswick Real Estate Board