

7 Woodside Park Saint John, New Brunswick E2J 3T8

$209,900
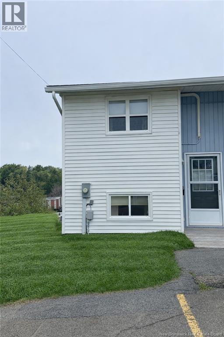
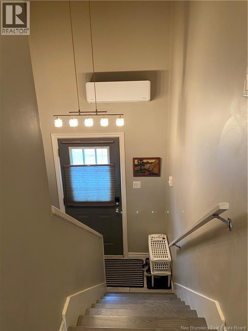
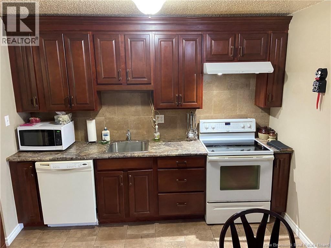
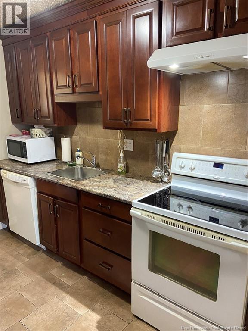
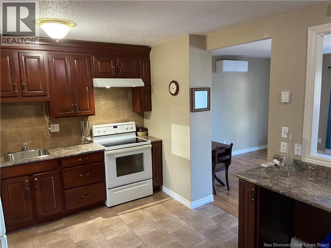
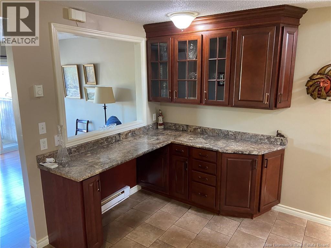
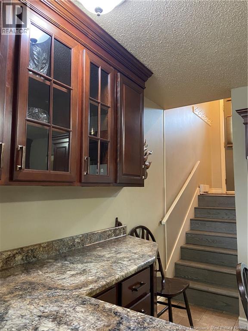
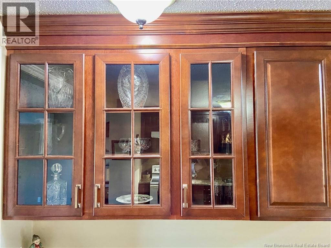
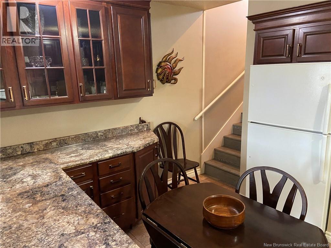
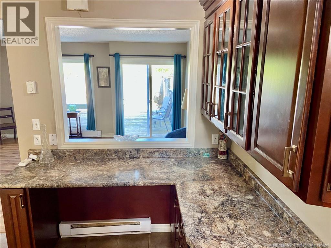
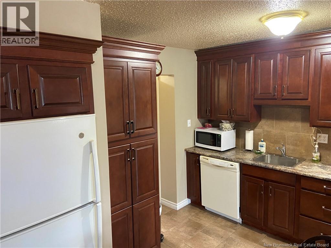
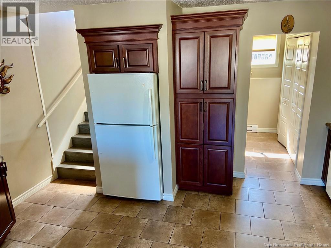
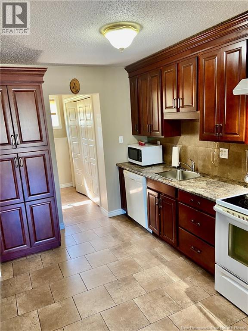
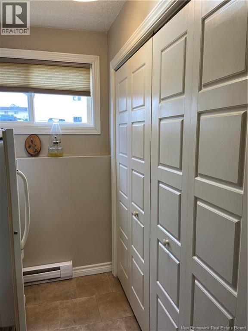
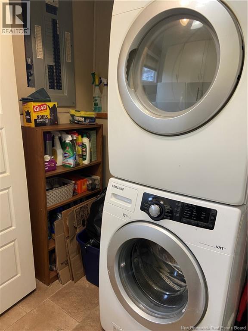
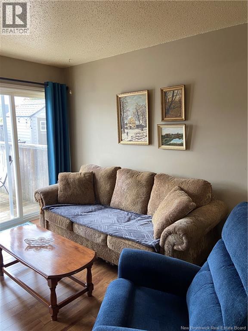
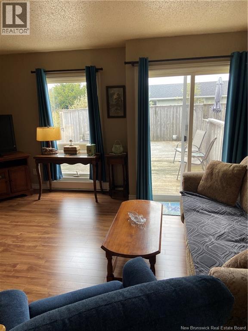
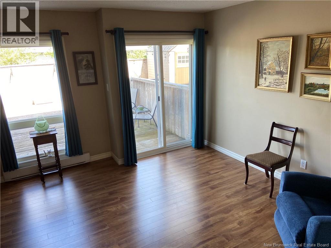
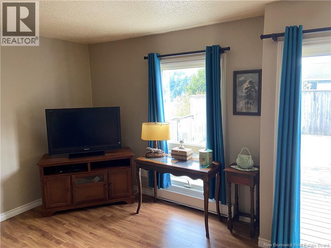
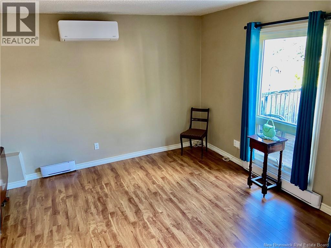
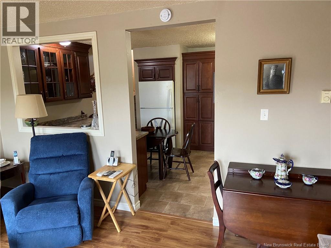
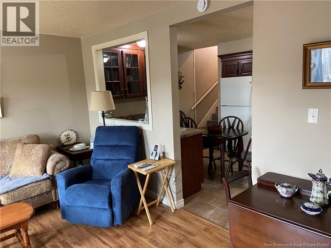
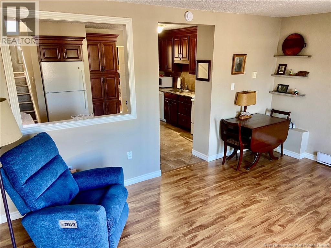
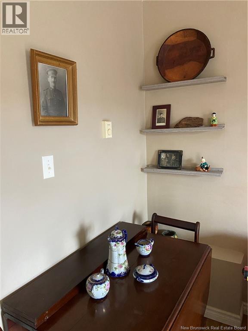
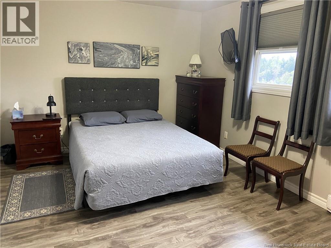
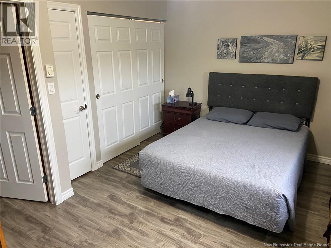
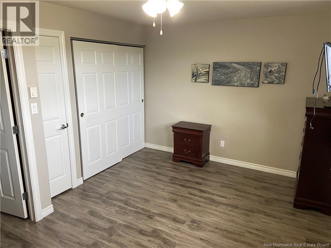
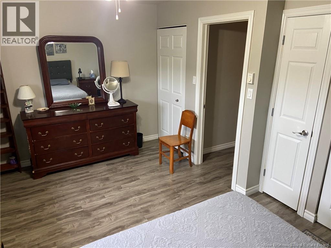
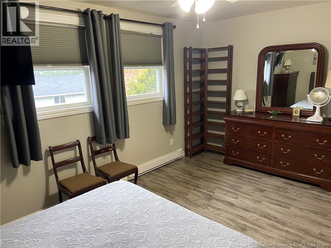
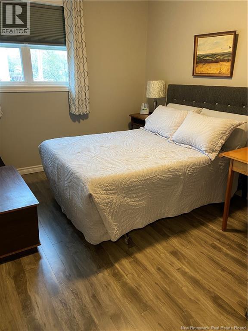
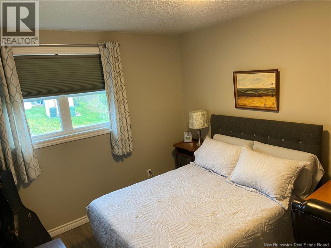
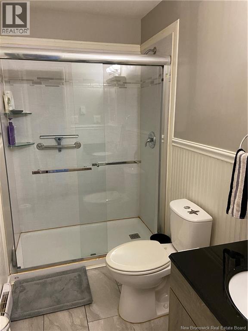
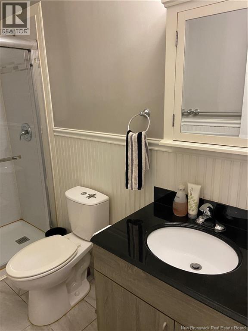
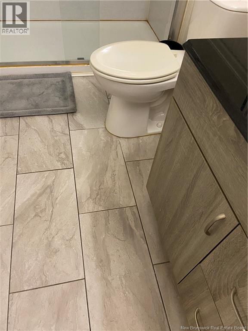
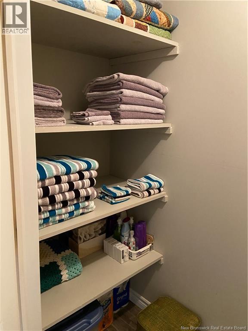
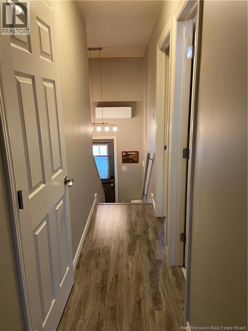
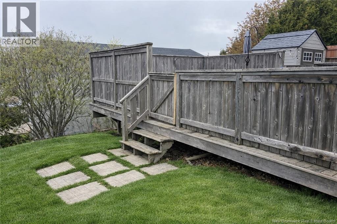
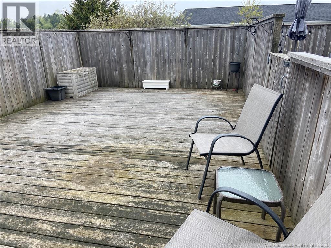
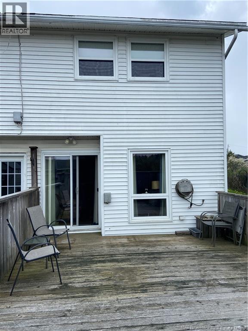
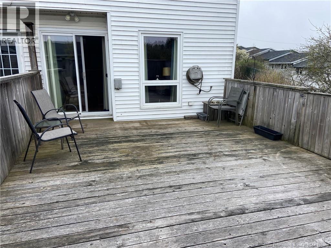
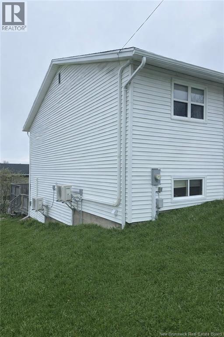
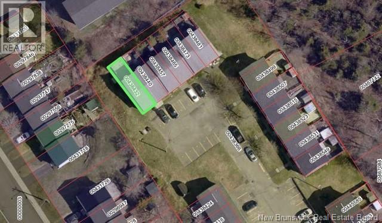
Welcome to this updated, chic split-level townhouse featuring high-quality finishes throughout. The main level boasts a stunning custom kitchen equipped with some glass-front, illuminated cabinetry, ample storage, and a highly functional pantry. The well thought out breakfast nook overlooks the inviting living room, which leads to an extra-large, fully fenced deckperfect for hosting friends and family. As an end unit, this home offers the added benefit of adjacent green space for extra privacy and recreation. A dedicated laundry room and storage space complete this level. The upper level features two spacious bedrooms and an updated bathroom with a modern shower. The oversized primary bedroom includes three closets and dual windows with a view of the deck, while the second bedroom offers generous closet space. Additional storage is provided by a convenient linen closet in the hallway. This home has been meticulously maintained with recent upgrades (approximately 6 years ago) including the designer roof shingles, kitchen, flooring, windows, bathroom, attic insulation, deck, and fencing. Two heat pumps were installed approximately 3 years ago, ensuring year-round comfort. Ideally situated at the end of a quiet cul-de-sac, close to shopping, schools, restaurants and churches, this move-in-ready home offers an affordable lifestyle with a low $80/month maintenance fee that covers lawn mowing, snow removal, lights for parking lot, and any paving or water breaks outside. One designated parking spot for each unit and lots of visitor parking. Don't miss out on this turnkey opportunitycall your REALTOR® today to schedule your private showing. (id:46544)
Property Details
| MLS® Number | NB139886 |
| Property Type | Single Family |
| AmenitiesNearBy | Recreation Nearby, Public Transit, Shopping |
| Features | Level Lot, Corner Site, Balcony/deck/patio |
Building
| BathroomTotal | 1 |
| BedroomsAboveGround | 2 |
| BedroomsTotal | 2 |
| ArchitecturalStyle | 2 Level |
| ConstructedDate | 1981 |
| ConstructionStyleAttachment | Semi-detached |
| CoolingType | Heat Pump |
| ExteriorFinish | Vinyl |
| FlooringType | Ceramic, Laminate |
| FoundationType | Concrete |
| HeatingFuel | Electric |
| HeatingType | Baseboard Heaters, Heat Pump |
| SizeInterior | 920 Sqft |
| TotalFinishedArea | 920 Sqft |
| Type | Row / Townhouse |
| UtilityWater | Municipal Water |
Land
| AccessType | Year-round Access, Public Road |
| Acreage | No |
| FenceType | Fully Fenced |
| LandAmenities | Recreation Nearby, Public Transit, Shopping |
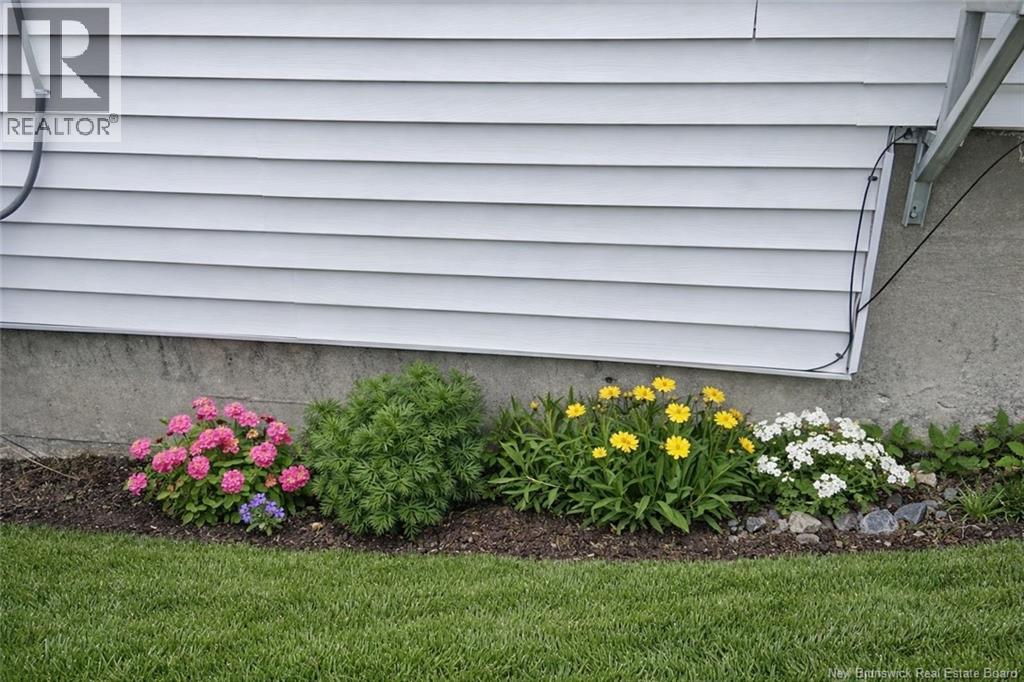
| LandscapeFeatures | Landscaped |
| Sewer | Municipal Sewage System |
| SizeIrregular | 980 |
| SizeTotal | 980 Sqft |
| SizeTotalText | 980 Sqft |
Rooms
| Level | Type | Length | Width | Dimensions |
|---|---|---|---|---|
| Second Level | Storage | X | ||
| Second Level | 3pc Bathroom | 8'11'' x 4'11'' | ||
| Second Level | Bedroom | 14'4'' x 9'1'' | ||
| Second Level | Primary Bedroom | 15'8'' x 9'11'' | ||
| Main Level | Laundry Room | X | ||
| Main Level | Kitchen | 14'0'' x 10'6'' | ||
| Main Level | Living Room | 15'8'' x 11'3'' |
https://www.realtor.ca/real-estate/30189342/7-woodside-park-saint-john
Contact Us
Contact us for more information

The trademarks REALTOR®, REALTORS®, and the REALTOR® logo are controlled by The Canadian Real Estate Association (CREA) and identify real estate professionals who are members of CREA. The trademarks MLS®, Multiple Listing Service® and the associated logos are owned by The Canadian Real Estate Association (CREA) and identify the quality of services provided by real estate professionals who are members of CREA. The trademark DDF® is owned by The Canadian Real Estate Association (CREA) and identifies CREA's Data Distribution Facility (DDF®)
August 26 2026 02:12:35
New Brunswick Real Estate Board