

Lot 48 Otty Avenue Sussex, New Brunswick E4E 0M5

$339,900
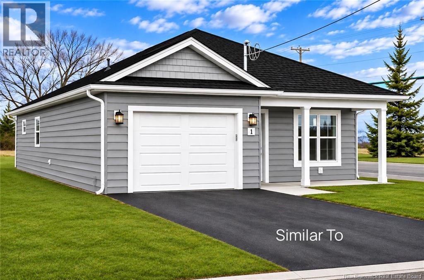
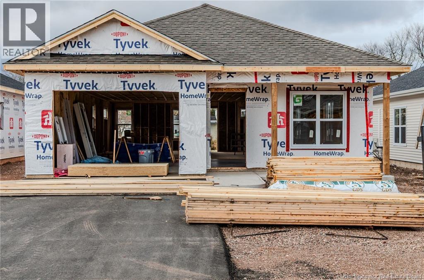
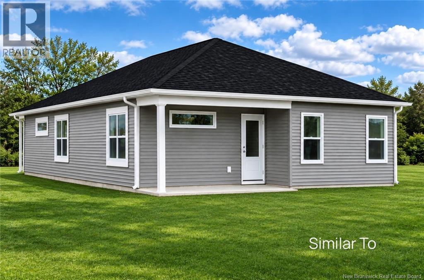
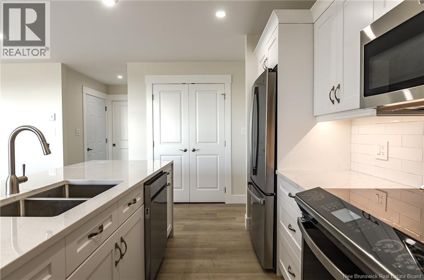
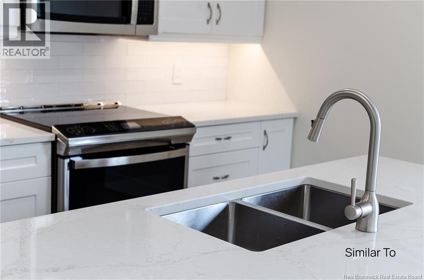
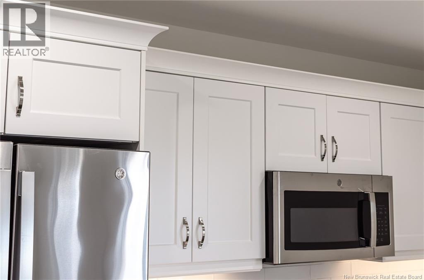
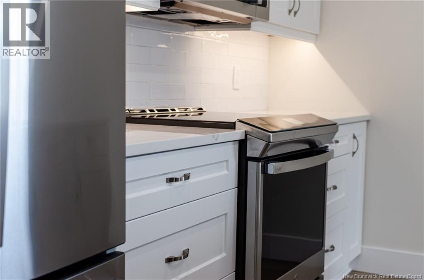
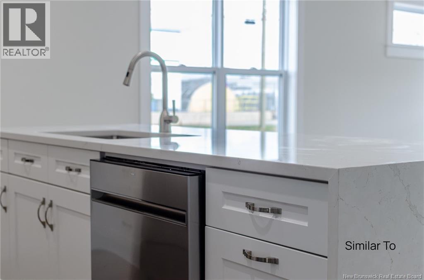
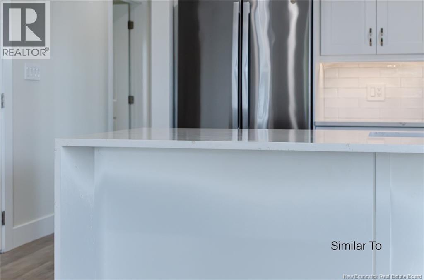
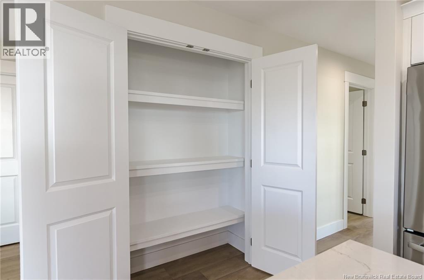
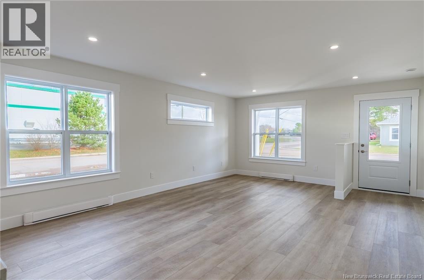
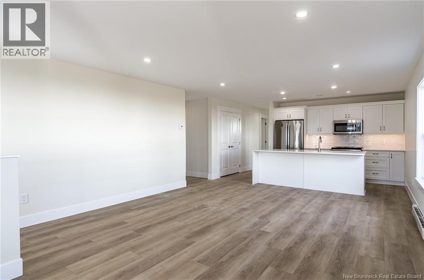
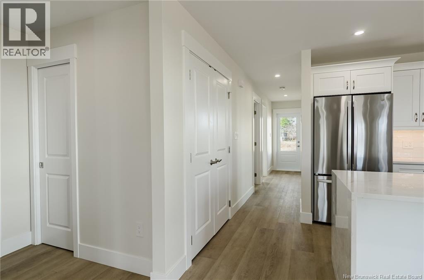
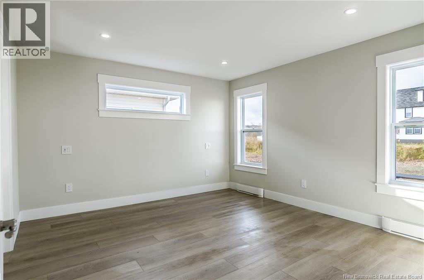
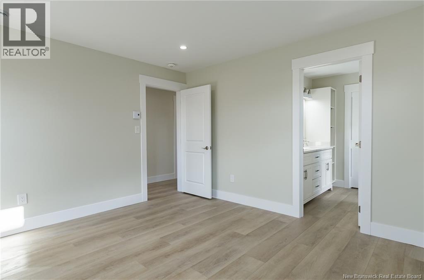
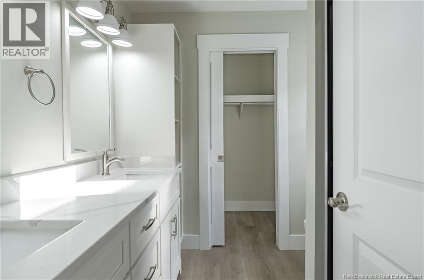
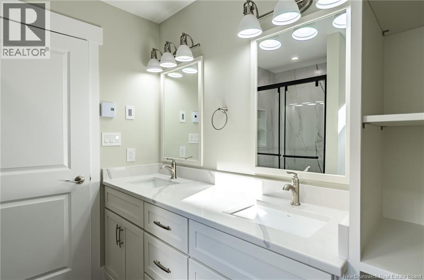
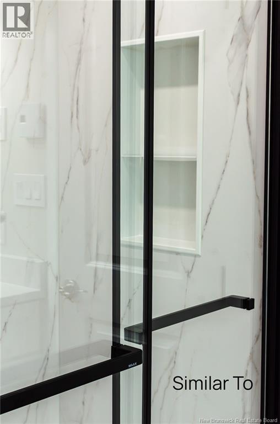
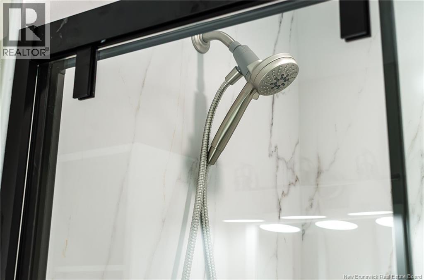
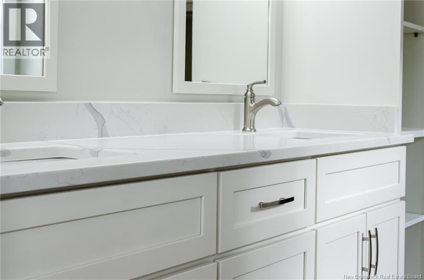
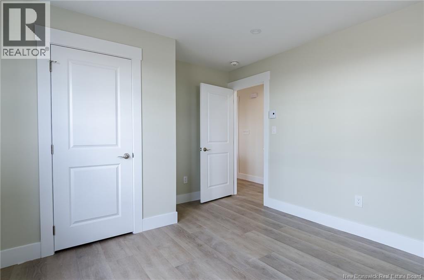
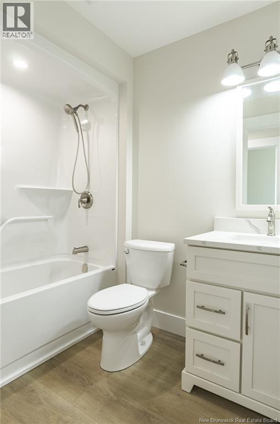
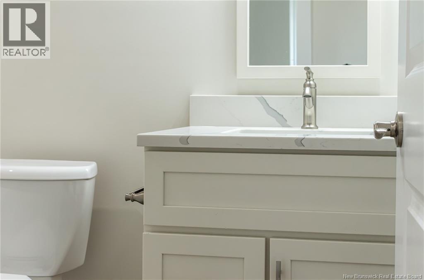
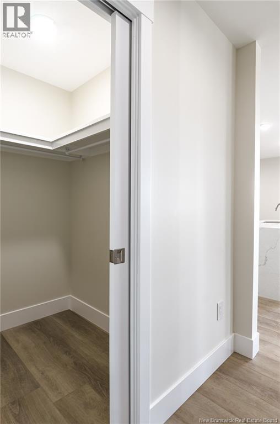
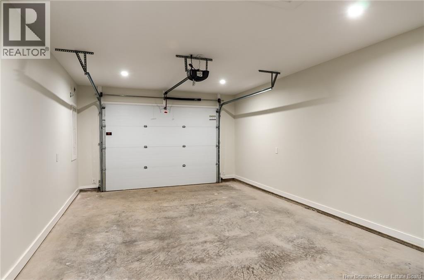
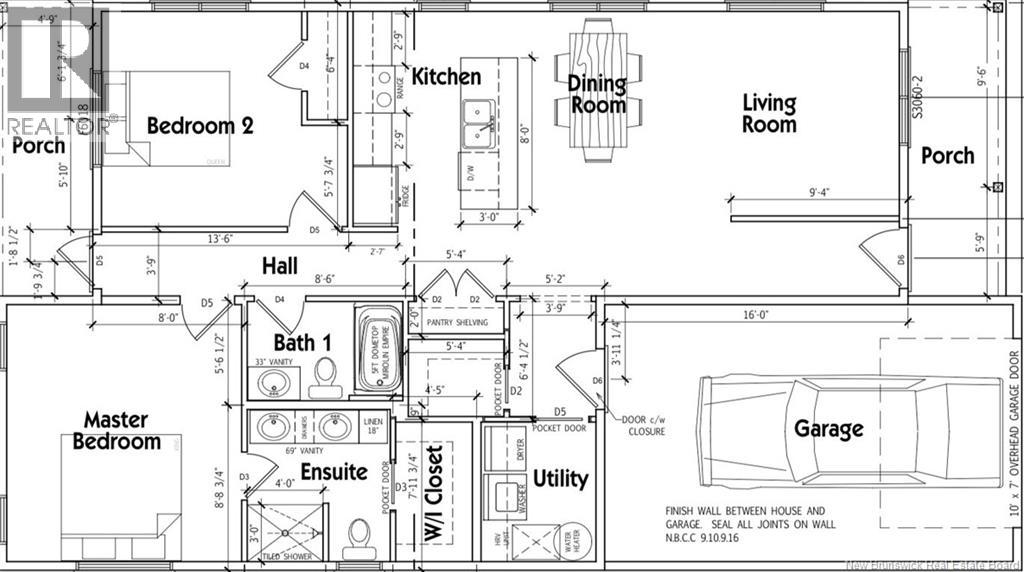
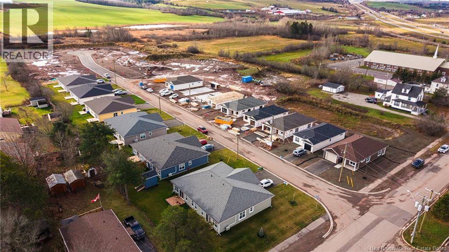
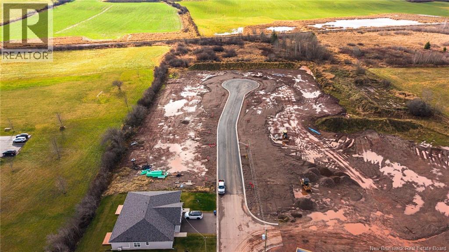
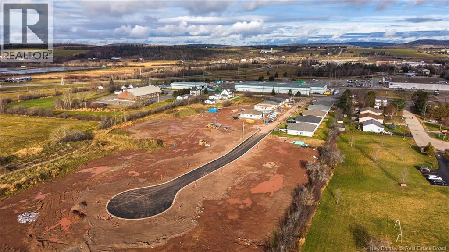
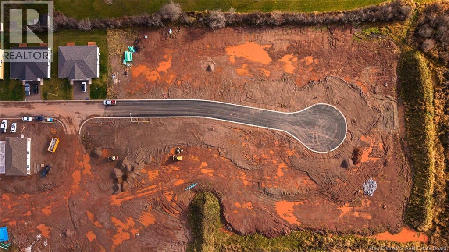
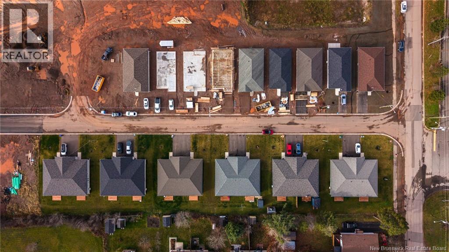
Welcome to this beautifully crafted new construction home located in one of Sussex's newest subdivisions, just minutes from shopping, services, and all the charm of small-town living. Step inside to a bright and inviting open-concept main living area designed for modern living and entertaining. The spacious kitchen features a large island and pantry, flowing seamlessly into the dining area and living room to create a comfortable gathering space for family and friends. This thoughtfully designed home offers 2 bedrooms and 2 full bathrooms. The primary bedroom features a walk-in closet and a stunning ensuite complete with a custom shower and double vanity. The second bedroom is ideal for guests but also offers flexibility as a home office, den, or craft room. A second full bathroom includes a convenient one-piece tub/shower unit. The oversized single-car garage provides plenty of room for your vehicle along with additional storage or workspace. Entering from the garage, you'll find a practical mudroom with a large coat closet and a conveniently located laundry/utility room. Built with energy efficiency in mind, these homes are wired for a ductless mini-split heat pump ( not included) system which would offer year-round comfort and efficiency. Enjoy relaxing outdoors on either the covered front porch or covered back porch. This turnkey home comes complete with landscaping, a paved driveway, and the peace of mind of an 8-Year Lux New Home Warranty. Purchase early and personalize your new home by selecting from available finish options, including flooring, cabinetry, paint colours, etc. This is a rare opportunity to own a quality-built home tailored to your style in one of Sussex's growing new communities. Expected completion date June 2027. *** The photos are from a home with the same floor plan but have some upgrades and appliances added. (id:46544)
Property Details
| MLS® Number | NB151144 |
| Property Type | Single Family |
| AmenitiesNearBy | Golf Course, Ski Hill, Recreation Nearby, Hospital, Shopping |
| Features | Golf Course/parkland |
Building
| BathroomTotal | 2 |
| BedroomsAboveGround | 2 |
| BedroomsTotal | 2 |
| BasementType | None |
| ConstructedDate | 2026 |
| ConstructionStyleAttachment | Detached |
| ExteriorFinish | Vinyl |
| FlooringType | Vinyl |
| FoundationType | Slab |
| HeatingFuel | Electric |
| HeatingType | Baseboard Heaters |
| SizeInterior | 1,137 Sqft |
| TotalFinishedArea | 1137 Sqft |
| Type | Garden Home |
| UtilityWater | Municipal Water |
Parking
| Attached Garage | |
| Garage |
Land
| AccessType | Year-round Access, Public Road |
| Acreage | No |
| LandAmenities | Golf Course, Ski Hill, Recreation Nearby, Hospital, Shopping |
| LandscapeFeatures | Landscaped |
| Sewer | Municipal Sewage System |
| SizeIrregular | 356 |
| SizeTotal | 356 M2 |
| SizeTotalText | 356 M2 |
Rooms
| Level | Type | Length | Width | Dimensions |
|---|---|---|---|---|
| Main Level | Mud Room | 6'4'' x 3'9'' | ||
| Main Level | Laundry Room | 6'9'' x 7'11'' | ||
| Main Level | Bath (# Pieces 1-6) | 5'6'' x 8'6'' | ||
| Main Level | Bedroom | 13'6'' x 11'11'' | ||
| Main Level | Other | 4'7'' x 7'11'' | ||
| Main Level | 3pc Ensuite Bath | 8'8'' x 7'10'' | ||
| Main Level | Primary Bedroom | 13' x 14'6'' | ||
| Main Level | Living Room | 16' x 15'6'' | ||
| Main Level | Kitchen/dining Room | 12'3'' x 15'6'' |
https://www.realtor.ca/real-estate/30505239/lot-48-otty-avenue-sussex
Contact Us
Contact us for more information

The trademarks REALTOR®, REALTORS®, and the REALTOR® logo are controlled by The Canadian Real Estate Association (CREA) and identify real estate professionals who are members of CREA. The trademarks MLS®, Multiple Listing Service® and the associated logos are owned by The Canadian Real Estate Association (CREA) and identify the quality of services provided by real estate professionals who are members of CREA. The trademark DDF® is owned by The Canadian Real Estate Association (CREA) and identifies CREA's Data Distribution Facility (DDF®)
November 12 2026 01:49:58
New Brunswick Real Estate Board